

A holiday letting company managing a portfolio of lakeside cottages near Newby Bridge needed the main living space of one of their properties completely replastered and redecorated during a three-week winter gap between guest bookings. The cottage — a converted stone barn with an open-plan living and dining area featuring exposed beams at 3.8 metres ceiling height — had developed extensive ceiling cracks from settlement, and the plasterer needed full overhead access across the entire 9m x 5m room.
The letting company’s priority was speed and minimal mess. The staging had to go in the morning after the last guest left, and be out the day before the next arrival, with the replastering and full redecoration completed in between. Every day of the three-week window was allocated to a specific trade, and any scaffold delay would cascade through the entire programme. This is exactly the kind of time-pressured interior access we provide regularly for holiday letting businesses across the Newby Bridge and Backbarrow area and the wider southern Lakes.
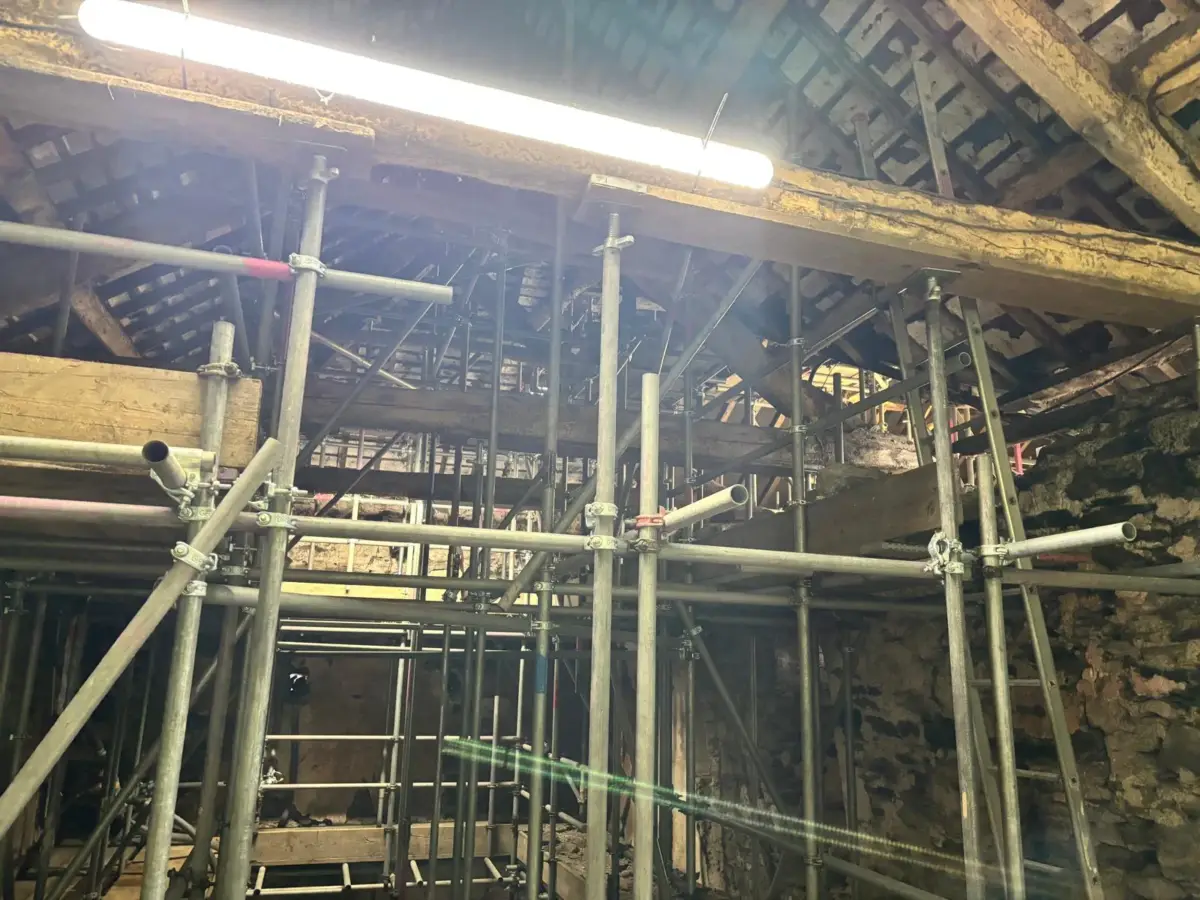
We installed temporary staging across the full living area, providing a continuous working platform at 2.4 metres height — giving the plasterer comfortable overhead reach to every section of the 3.8-metre ceiling while leaving enough headroom beneath the platform for the decorator to begin prep work on the walls simultaneously.
The staging was designed in modular sections that could be erected through the cottage’s standard-width doorways without disassembling the door frames. Protective sheeting was laid beneath all staging legs to prevent marking the cottage’s oak floor. The platform included guard rails around the perimeter and two access ladder points. We also provided a smaller section of staging in the adjoining hallway where the ceiling height dropped to 2.8 metres, ensuring the plasterer could work continuously from room to room without needing separate access equipment. This integrated approach is typical of how we support interior renovation work on holiday properties across our coverage area.

The cottage is reached by a narrow lane off the Newby Bridge to Hawkshead road, with a tight turn into the property’s gravel parking area. Our compact van just fitted, but the staging components had to be carried through the cottage’s front door — a 780mm-wide opening — which limited component sizes. We specified narrow-format boards and shorter tube lengths to pass through the doorway without damage to the frame or the plastered hallway walls.
The oak floor was the letting company’s biggest concern. Any staging leg marks, scratches or indentations would require floor sanding before the next guest arrival, blowing the programme entirely. We used rubber-capped base plates with felt pads beneath, distributed across 300mm-square timber sole plates to spread the load. The staging remained in place for twelve days, and when we removed it, the floor was completely unmarked — confirmed by the letting company’s property manager before we left site. Protecting high-value interior finishes is a routine consideration on our temporary staging installations in the Newby Bridge holiday letting market.
The staging was erected in under three hours on the morning of day one. The plasterer completed the full ceiling replaster over eight working days, followed by two days of drying time and two days of decoration. The staging was removed on the morning of day thirteen — a full day ahead of schedule, giving the letting company’s cleaners extra time to prepare the cottage for the incoming guests. The finished ceiling looks superb against the exposed beams, and the letting company has since booked staging for two more cottages in their portfolio for similar winter refurbishment windows.
Call 07415331135 to arrange temporary staging for your interior project. We work to your schedule. Or contact us through our contact page, or find out more about us.
