

A buy-to-let landlord in Lancaster was refurbishing a four-storey Victorian terraced house near the castle quarter. The property — a tall, narrow sandstone building with a slate mansard roof, decorative stone window surrounds and a rear return extension — needed a complete exterior overhaul: full repointing, window replacement on all four floors, new cast-iron guttering and downpipes, and render repair to the rear elevation.
The renovation was planned across two phases — front elevation first, then rear — with the scaffold adapted between phases rather than stripped and rebuilt. This is a classic renovation scaffold project where flexibility and trade coordination are as important as the scaffold structure itself. The property sits in Lancaster’s conservation area, so heritage considerations applied to both the scaffold design and the renovation work itself.
We erected a full-height independent scaffold on the front elevation first, rising four storeys to above the mansard parapet. Working platforms were set at each floor level for the different trades — stone mason at upper levels, window fitter at mid-levels, plumber at gutter height. A pedestrian canopy protected the narrow pavement below.
After the front elevation was completed, we repositioned the scaffold to the rear elevation and return extension, adapting platform heights for the render repair and rear window replacement. The transition was completed in a single day, avoiding any gap in the contractor’s programme. Temporary staging was provided inside the ground floor for the plasterer’s internal work during the rear phase. The full scaffold package served six different trades across both phases without requiring any additional mobilisation.

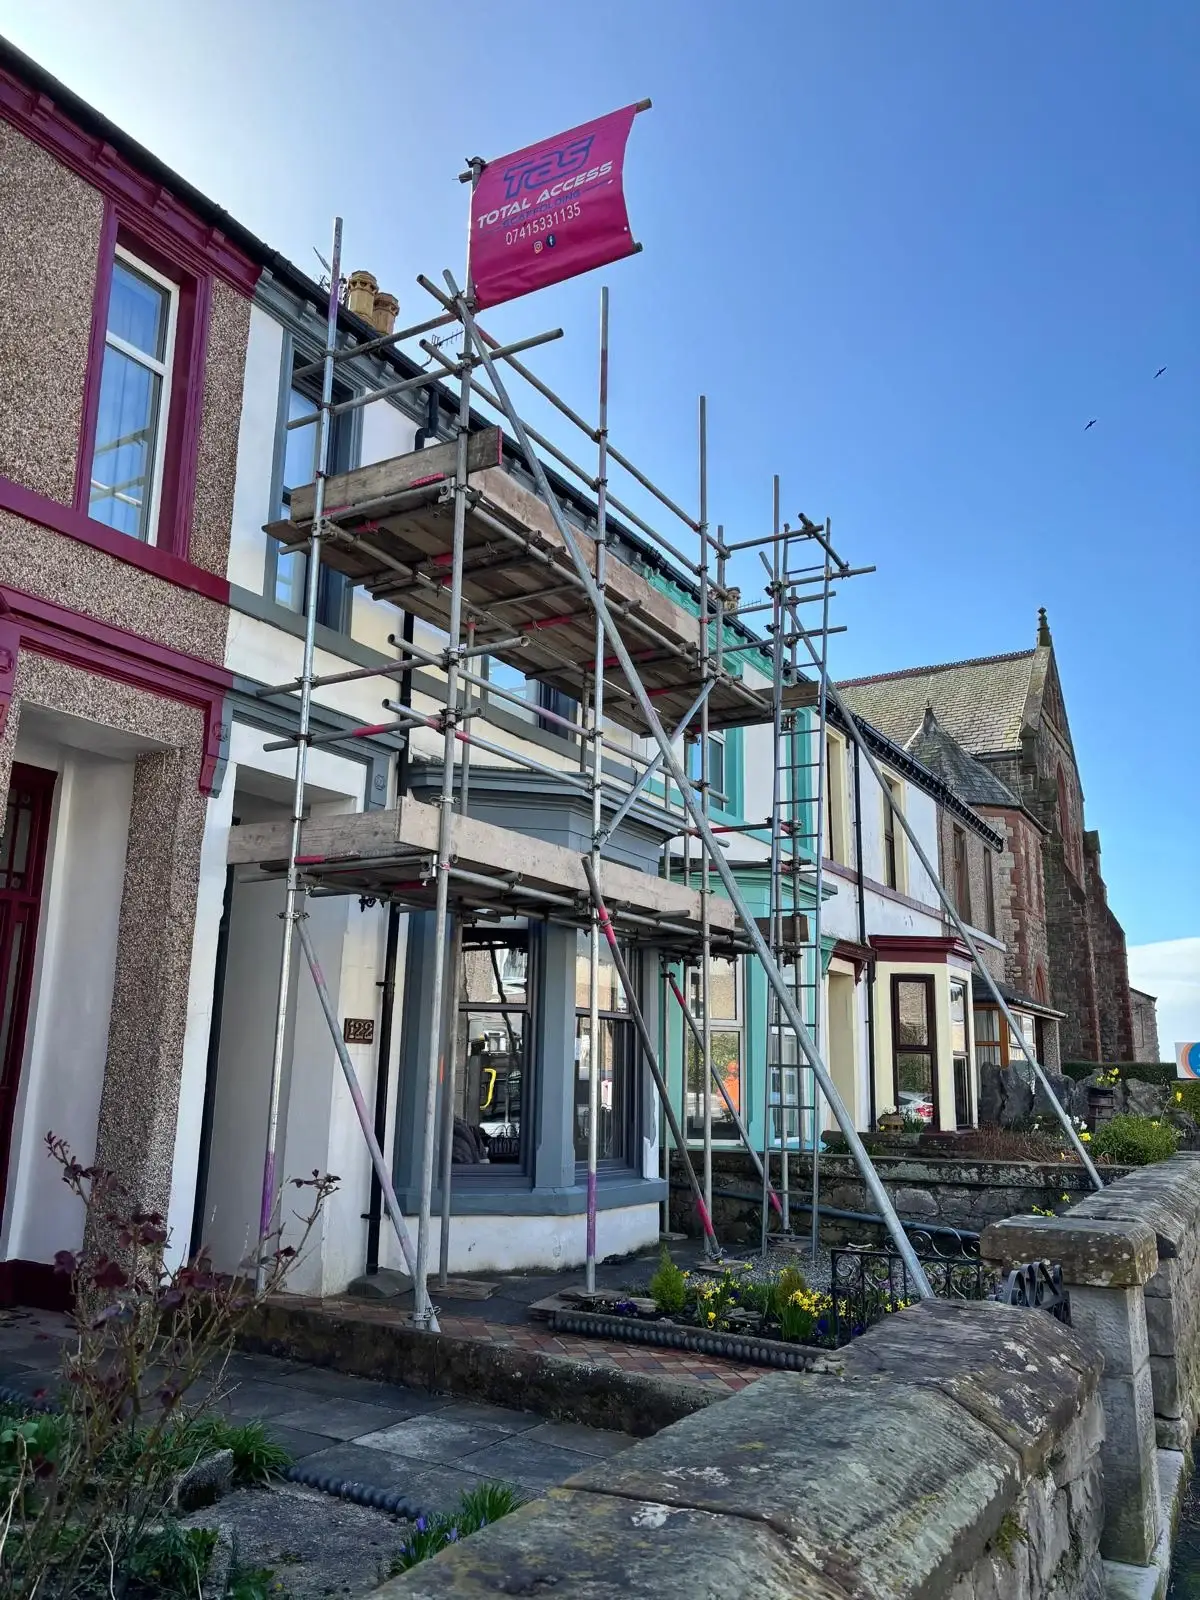
Lancaster’s castle quarter has narrow streets and limited vehicle access. Scaffold delivery was timed for early morning before the one-way system became congested. The four-storey height on a narrow-frontage terrace created a tall, slender scaffold that required additional longitudinal bracing and calculated tie spacing to ensure stability against wind loads channelling between the buildings.
The conservation area designation meant protective measures at every scaffold-to-stone contact point — padded fittings on the sandstone facade, careful tie placement avoiding decorative features, and scaffold boards cut to prevent scuffing the original stone sills. The landlord needed the works completed within an eight-week window between tenancies to avoid lost rental income, so we coordinated scaffold adaptations tightly with the trade schedule. This kind of time-pressured renovation programme on period terraced housing is exactly the work our team handles routinely across Lancaster and Morecambe.
The full renovation was completed in seven weeks — one week ahead of the tenancy deadline. Front elevation repointing, four floors of new windows, replacement guttering and rear render repair were all delivered from a single scaffold package with one mid-programme adaptation. The property was re-let on schedule at an increased rental reflecting the improved condition. The landlord has since engaged us for renovation scaffolding on two further properties in his Lancaster portfolio.
Call 07415331135 to discuss renovation scaffolding. We adapt around your trade programme. Or contact us through our contact page, or find out more about us.
