

The owner of a three-storey Victorian guest house on Windermere’s main street contacted us about deteriorating timber eaves and soffits beneath two large projecting bay windows on the front elevation. Water had been entering behind the fascia boards for several years, rotting the rafter feet and softening the plaster ceiling in the bay window rooms. The joiner needed stable access beneath the projecting bay to replace the soffits, fascia boards and damaged rafter ends from below.
The complication was that the bays projected nearly a metre over the public pavement. A conventional scaffold built from ground level would have blocked the pavement entirely for the duration of the works, which the Windermere highway authority would not permit on this busy pedestrian route. The guest house also needed to remain open to guests throughout, with the front entrance kept clear. This called for a hanging scaffold solution — a suspended platform that would provide access from beneath the bays without any ground-level obstruction below.
We designed a hanging scaffold suspended from the main scaffold structure above, with working platforms positioned directly beneath each bay window overhang. The supporting scaffold was an independent system erected to the sides of the bay projections, with cantilevered transoms extending inward to carry the suspended platforms beneath the bays.
Each hanging platform was fitted with guard rails, toe boards and a secure access point from the adjacent independent scaffold via a short ladder bridge. The platforms were set at a height that gave the joiner comfortable overhead working reach to the soffit boards, fascia and rafter ends without crouching or overstretching. A pedestrian canopy was installed at pavement level beneath the hanging platforms to protect passers-by from falling debris during the timber removal and replacement phases. The design maintained full pavement width and unobstructed access to the guest house entrance — a critical requirement for ongoing commercial operations.

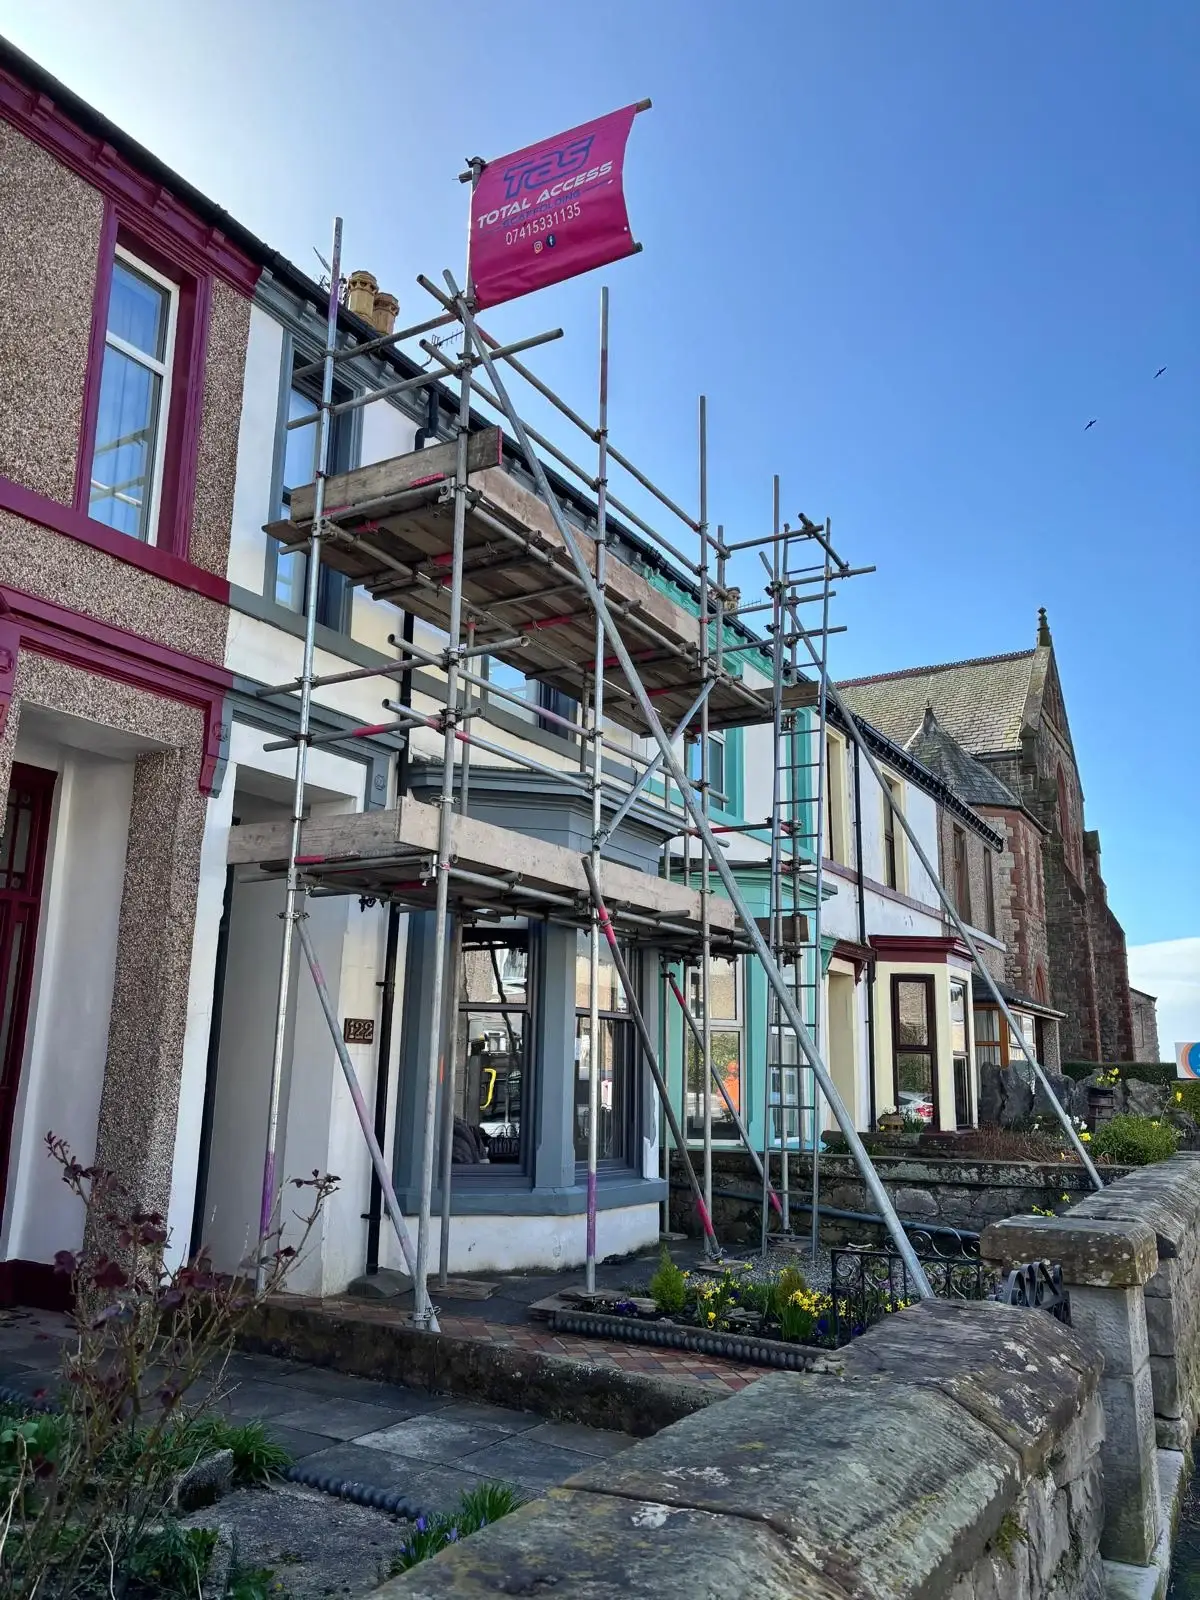
Windermere’s main street carries heavy pedestrian traffic year-round, and the guest house frontage sits directly on the pavement with no setback. Every element of the scaffold that projected over the public footpath needed to comply with highway authority requirements for minimum headroom clearance, structural integrity and lighting. We submitted a scaffold design drawing to the highway authority before erection and received consent within three working days.
The Victorian bay windows themselves were ornate, with decorative timber brackets and moulded bargeboards that could not be touched by the scaffold. We maintained a 100mm clearance between the hanging platform and the decorative timberwork, using adjustable platform sections to follow the irregular profile of the bay undersides. The guest house’s position in the Windermere town centre meant erection had to take place early morning before guest breakfast service, which we completed in a single dawn start. This type of pavement-sensitive commercial scaffold installation is routine for us across the Lake District’s busy tourist towns.
The hanging scaffold was in place for two and a half weeks. The joiner replaced all deteriorated soffit boards, fascia timber and three damaged rafter feet on both bay windows. New lead cover flashings were dressed into the wall above each bay, and the repaired timberwork was primed and painted to match the original colour scheme. The guest house remained fully operational throughout with zero disruption to guest access. The pavement stayed open at full width. The scaffold was struck on a quiet Monday morning and the frontage looked better than it had in years.
Call 07415331135 to discuss hanging scaffold solutions for bay windows, eaves and overhangs. Or contact us through our contact page. Find out more about us.
