
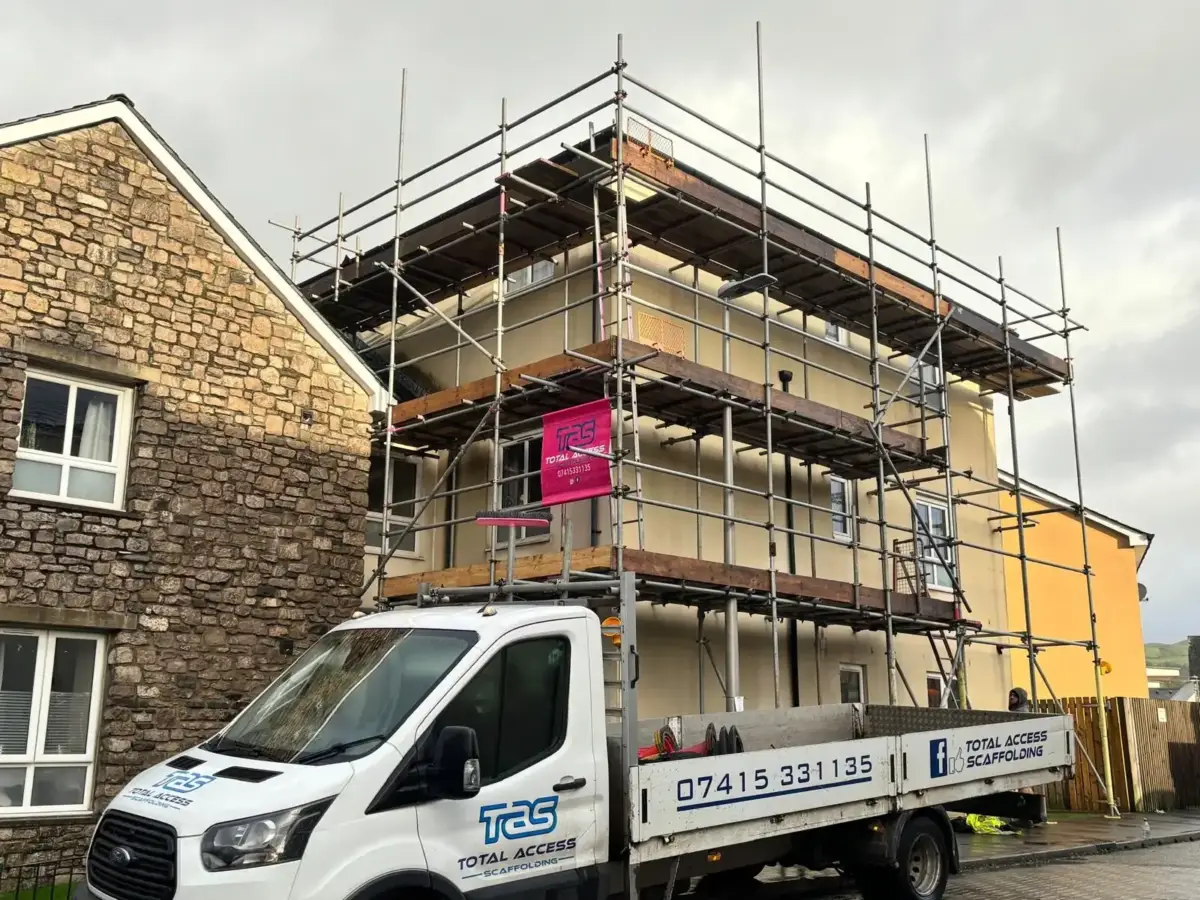
Bridging scaffolding spans an obstacle — a driveway, access road, footpath, lightwell, watercourse or void — allowing working platforms to be erected above while keeping the space below clear and accessible. Rather than placing scaffold standards in or across the obstacle, the bridging structure transfers the scaffold loads to the ground on either side of the span, with primary beams crossing the void to support the platform above. This is the correct solution wherever a standard independent scaffold cannot be erected because the ground directly below the scaffold footprint is unavailable or must remain accessible.
Across Cumbria and the Furness Peninsula, bridging scaffold is most commonly needed on older terraced properties and renovation projects where the scaffold must span a shared or private driveway, on properties with basement lightwells that must remain accessible, and on sites where a watercourse or service trench prevents standard scaffold standard placement. For the working platform above the bridge see our independent scaffolding page. For weather protection over the bridging scaffold see our canopy scaffolding page. For access beneath the bridging scaffold see our staircase scaffolding page. Call 07415331135 to discuss your project.
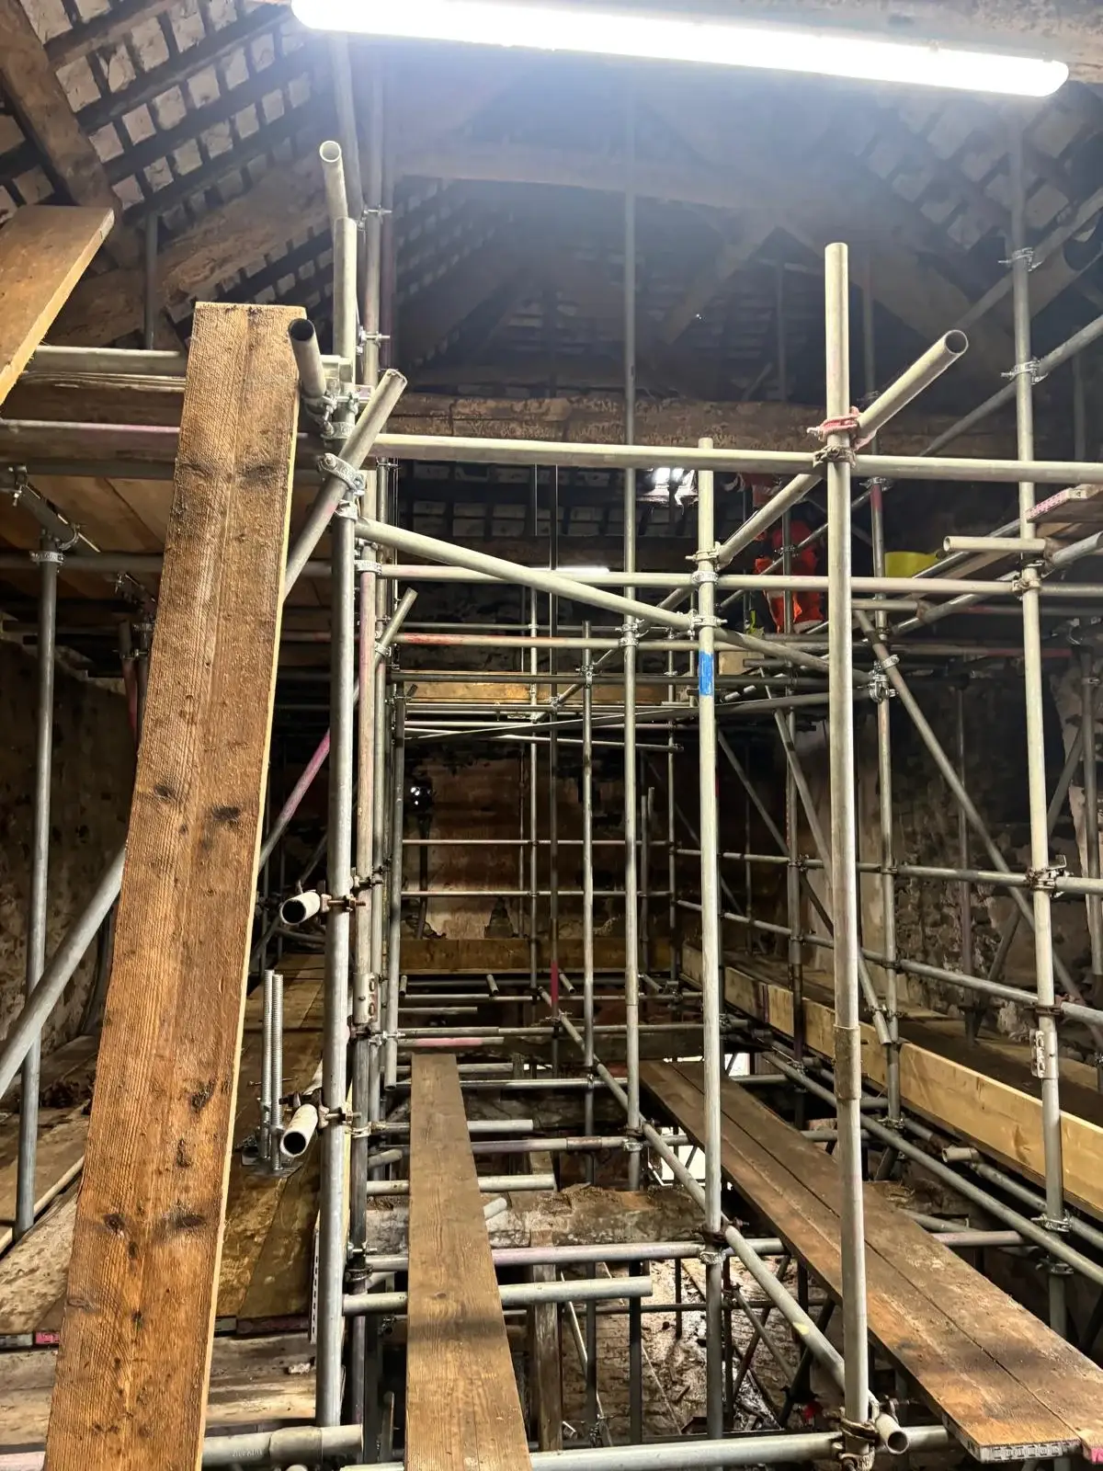
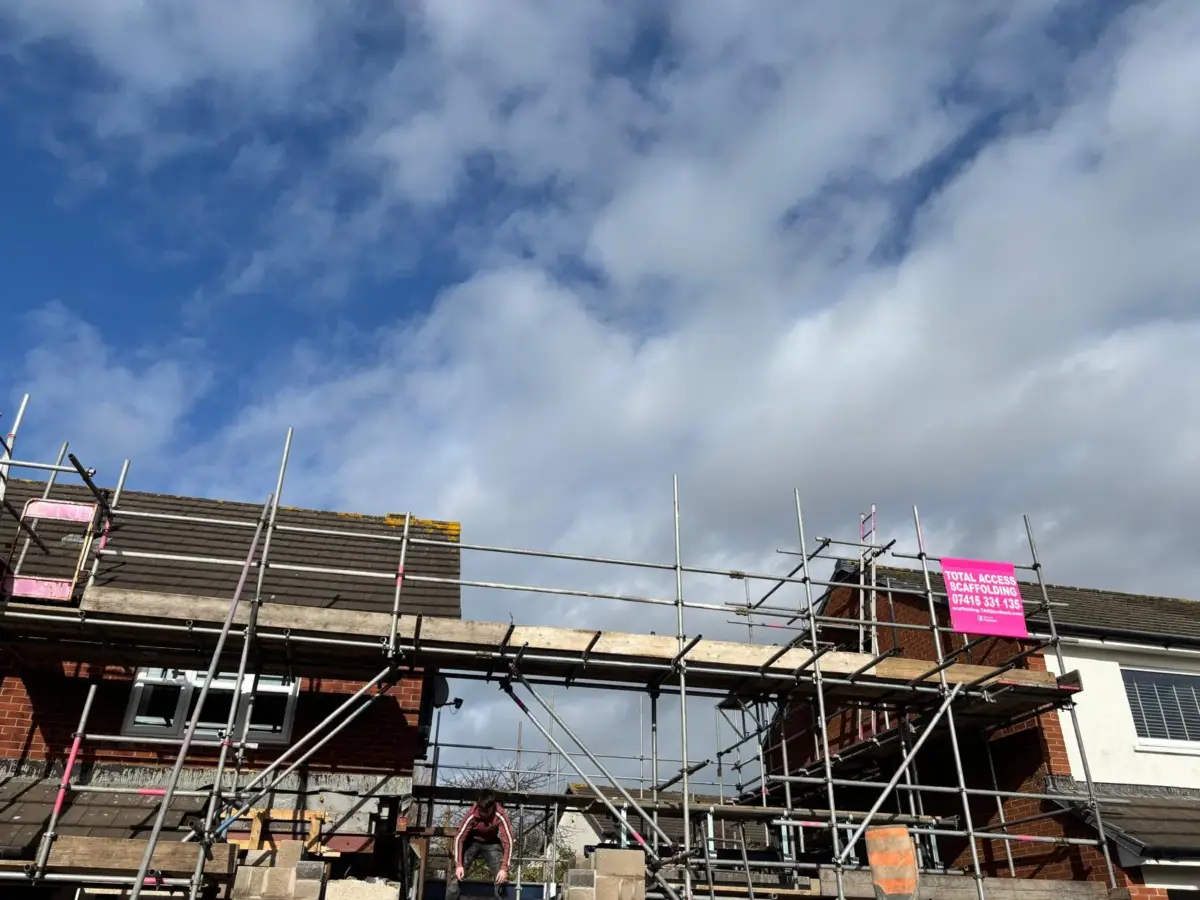
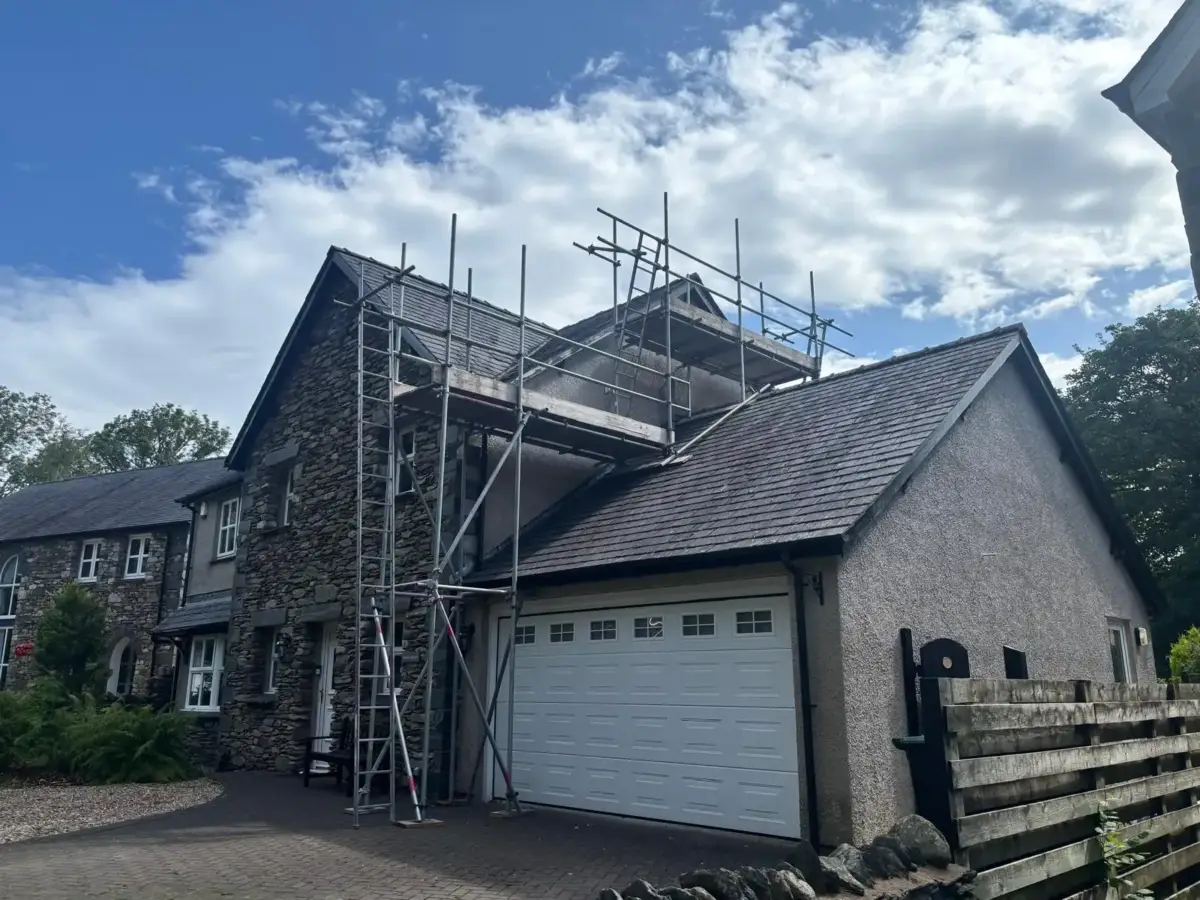

Bridging scaffold design requires careful consideration of the span, the loads to be carried across the span, the ground conditions on either side of the obstacle, and the structural elements used to bridge the void. We carry out a thorough site assessment before designing any bridging scaffold, establishing the clear span required, the minimum headroom or passage width beneath, the loading class required for commercial works above, and the bearing capacity of the ground on which the bridge supports will be founded.
We use proprietary scaffold bridging systems with rated primary beam sections for spans within the structural limits of the scaffold components, or we work with a structural engineer where the span or loading requirements exceed standard scaffold bridge guidance. The primary beams are supported on heavy-duty scaffold towers or needles with appropriate base plates and spreader boards to distribute the concentrated loads to the ground on either side of the obstacle. For the working platform above the bridge see our independent scaffolding page. For weather protection over the whole system see our canopy scaffolding page.
All our bridging scaffolds are erected by CISRS-carded operatives in full compliance with the Working at Height Regulations 2005 and relevant British Standards. We provide a full inspection tag, written inspection records and handover certificate on every job, and carry out weekly inspections throughout the hire period. We also manage all highway permit applications where the scaffold encroaches on a public highway.
We manage the full process from span assessment and design through erection, inspection and collection.
We cover bridging scaffolding throughout Cumbria and the Furness Peninsula — from Haverigg and Silecroft to Kirksanton, Green Road and the rural communities inland. We also cover Barrow, Dalton, Ulverston, Askam, Grange.
Other scaffold types in Cumbria: independent scaffolding, birdcage scaffolding, chimney scaffolding, canopy scaffolding, support scaffolding, hanging scaffolding, staircase scaffolding, 8ft scaffold towers, 10ft scaffold towers, 13ft scaffold towers, temporary staging. Visit our Cumbria scaffolding hub for the full picture, or call 07415331135 for a free no-obligation site visit.
Standard scaffold bridging systems using proprietary primary beams can typically span driveways and access routes up to approximately 5-6 metres clear span within standard scaffold load class ratings. For wider spans, or where heavier loads are required above the bridge, we work with a structural engineer to design an appropriate spanning solution. We confirm the maximum safe span for your specific loading conditions at the site assessment stage. For the working platform above see our independent scaffolding page.
Yes — maintaining vehicle access below during erection requires careful planning. We erect the bridge supports on either side of the driveway first, then install the primary spanning beams and build the scaffold platform above once the span structure is in place. Vehicle access beneath is temporarily restricted only during the brief period when spanning beams are being installed. We agree the erection sequence and any temporary access restrictions with you before work begins.
The minimum headroom depends on how the space below is being used. For pedestrian-only access, a minimum of 2.0 metres clear headroom is required. For vehicle access, the minimum must accommodate the tallest vehicle that needs to pass beneath — typically at least 2.4 metres for cars and 4.0 metres for larger vehicles. We establish the required clear headroom at the site assessment stage and design the scaffold accordingly.
Bridging scaffolds with an open span are more vulnerable to wind-induced lateral movement than standard tied scaffold. We address this through correct horizontal bracing in the plane of the scaffold platforms and by ensuring the support towers on either side of the span are properly tied or adequately braced. On exposed Cumbria sites we increase the bracing specification above the standard minimum. We always check the stability of the bridge structure as part of our weekly inspections and after any significant wind event.
The load capacity depends on the span, the primary beam specification and the support tower design. We specify the permitted loading class at the design and quotation stage and confirm it on the handover certificate. Typical domestic bridging scaffolds are rated to 2kN/m² — sufficient for most roofing and maintenance work. For heavier trades or where significant materials are being stockpiled on the scaffold, we specify a heavier duty design. Do not exceed the stated loading class without contacting us to redesign and re-certify the scaffold. Find out more about us.
