
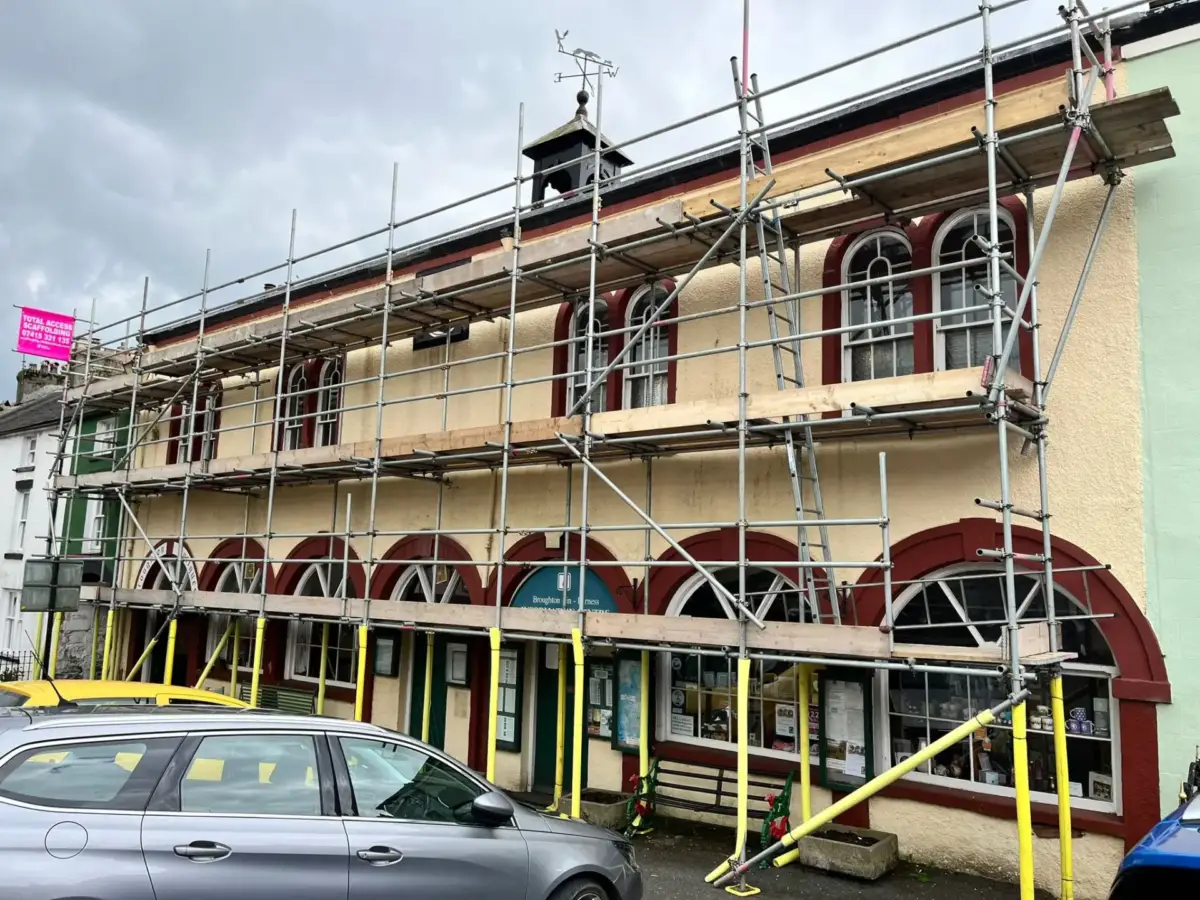
Hanging scaffolding — also called suspended scaffold — is a scaffold structure that is supported from above rather than from the ground. Instead of standards rising from base plates, the scaffold hangs from structural elements above — typically from scaffold hangers fixed to steel beam flanges, parapet walls, roof edges or bridge decks. This makes hanging scaffold the appropriate solution wherever the underside of a structure needs to be accessed but ground-based support is not possible or practical.
Across the Furness Peninsula, hanging scaffold is used for inspection and maintenance of road and rail bridges, quayside and dock structures, elevated walkways and car parks, and the undersides of industrial buildings with no suitable ground access beneath. The design of a hanging scaffold requires careful assessment of the structure from which it is suspended — we always verify the structural capacity of the suspension points before erecting any hanging scaffold. For ground-based access alongside hanging scaffold operations see our independent scaffolding page. For structures spanning a void from above see our bridging scaffolding page. For structural propping alongside access work see our support scaffolding page. Call 07415331135 to discuss your project requirements.
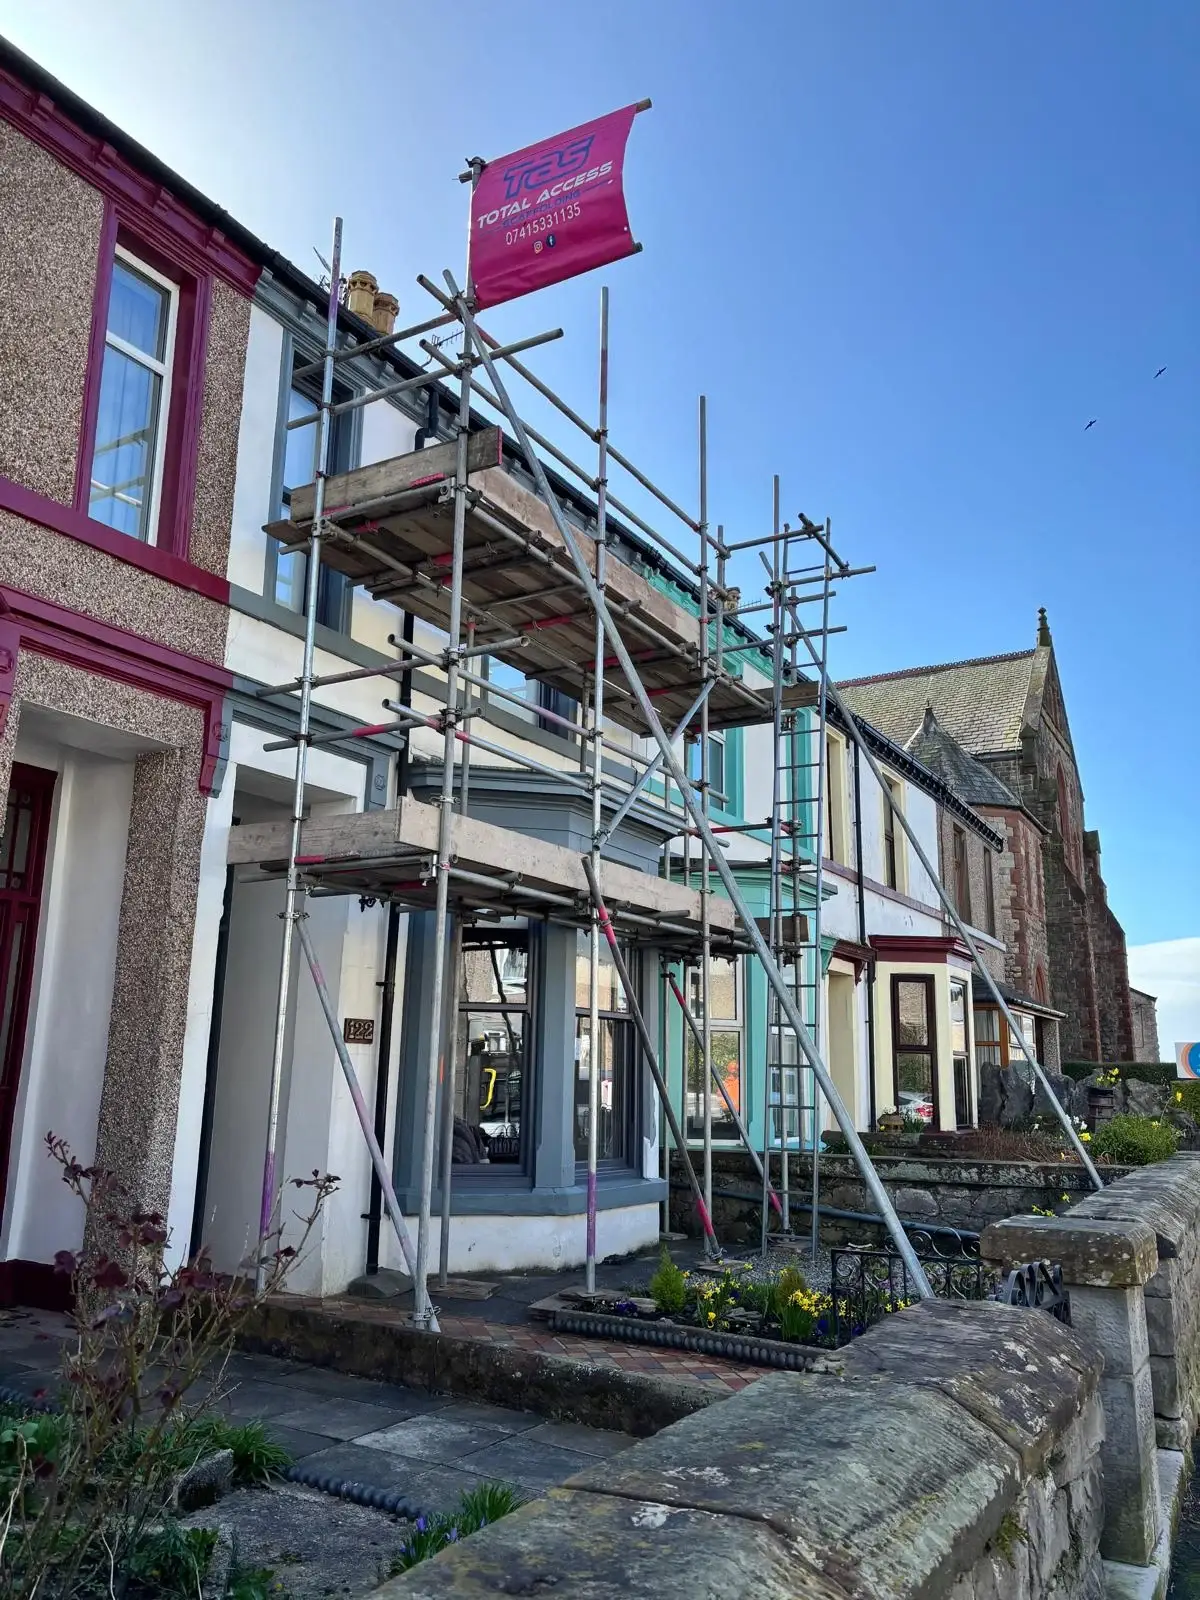

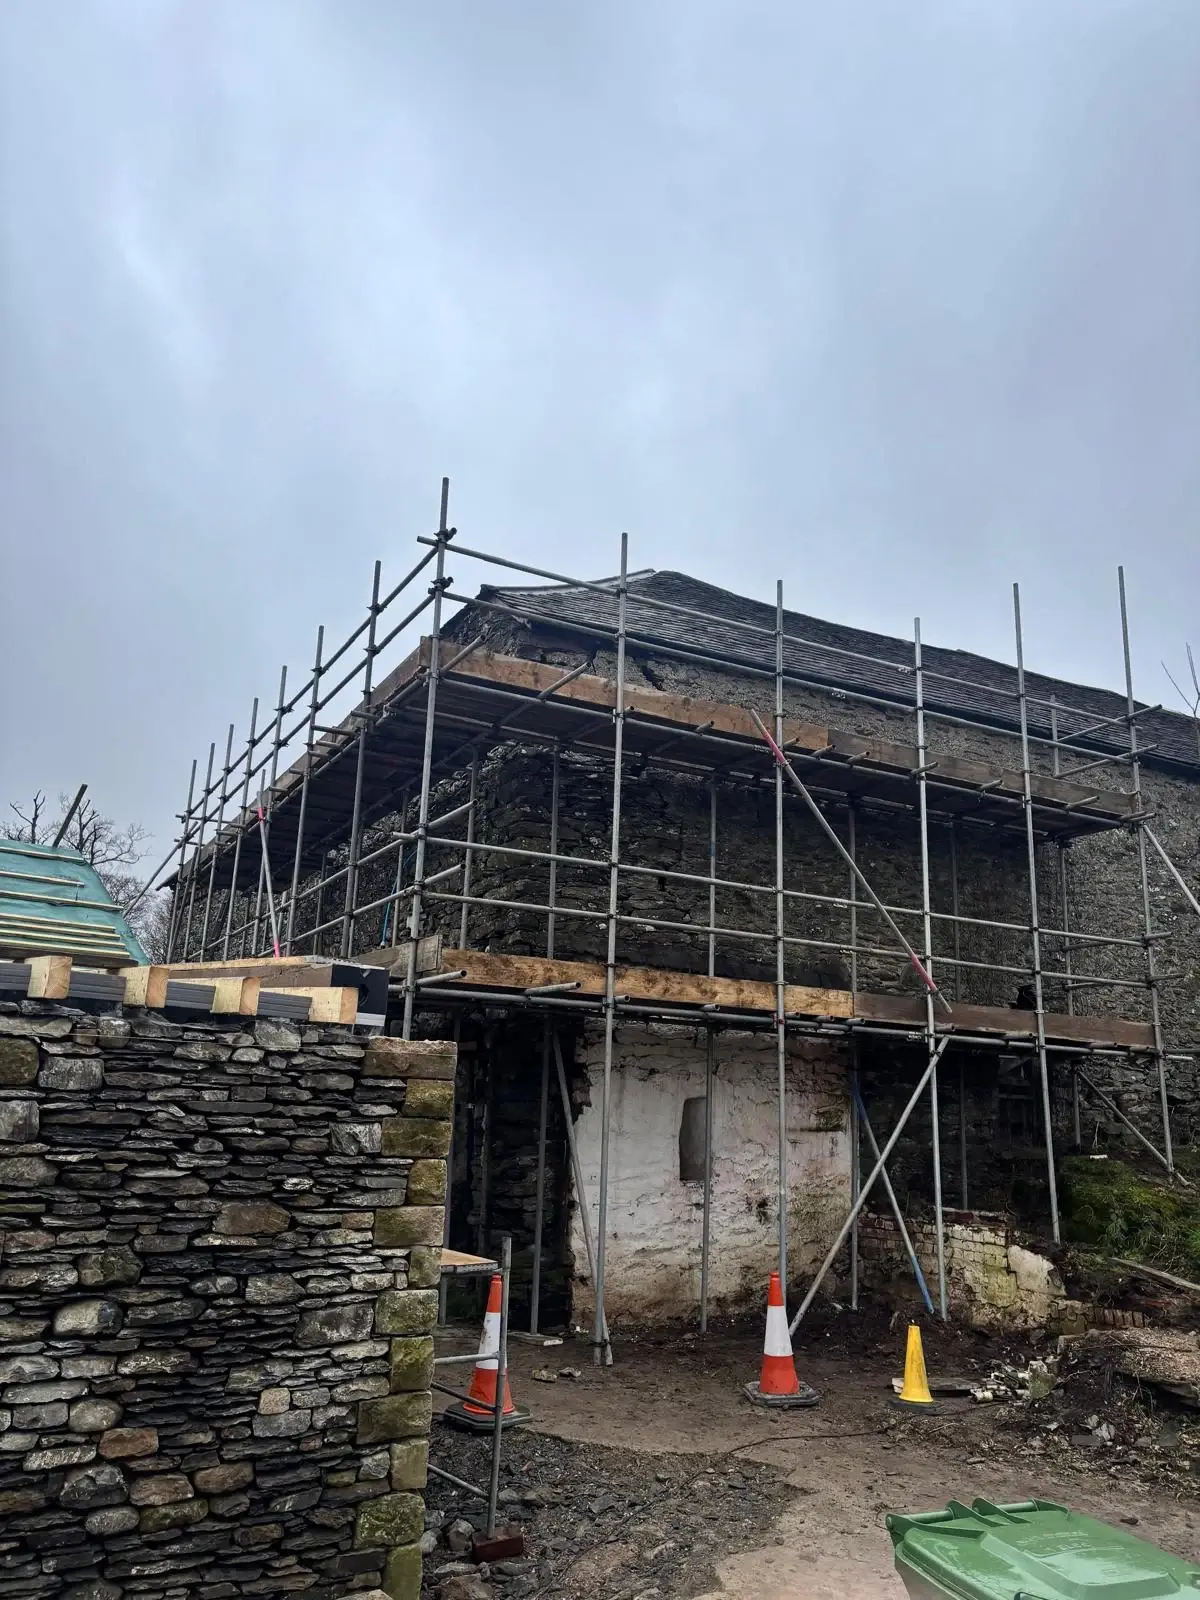
Hanging scaffold design begins with a structural assessment of the elements from which the scaffold will be suspended. We never assume that a structural element can carry the scaffold loads — we verify the capacity of proposed suspension points through examination of available structural records and, where these are not available, through a structural engineering assessment. We work with your structural engineer or appoint one where needed to confirm suspension point capacity before any hanger fixings are installed on the structure.
We use proprietary scaffold hangers, drop tubes and adjustable primary beams to build the hanging scaffold, designing the layout to suit the specific geometry of your structure and the working requirements of your contractor on renovation projects. Loading configurations are clearly specified on the handover certificate before any work begins on the scaffold platform. Access to and from the hanging scaffold platform is a critical safety consideration — we design safe access routes appropriate to the structure, whether via a stair tower, ladder access through the deck above, or an independent access scaffold alongside the hanging structure. For ground-based access alongside hanging scaffold operations see our independent scaffolding page. For spanning structures over voids see our bridging scaffolding page.
All hanging scaffolds are erected by CISRS-carded operatives in full compliance with the Working at Height Regulations 2005 and relevant British Standards. We provide full inspection tags, written inspection records and handover certificates on every job, and carry out weekly inspections throughout the hire period. We also inspect immediately after any significant weather event before allowing work to resume.
We manage the full process from structural assessment and design through erection, inspection and dismantling.
We cover hanging scaffolding throughout Cumbria and the Furness Peninsula — from Haverigg and Silecroft to Kirksanton, Green Road and the rural communities inland. We also cover Barrow, Dalton, Ulverston, Askam, Grange.
Other scaffold types in Cumbria: independent scaffolding, birdcage scaffolding, chimney scaffolding, canopy scaffolding, support scaffolding, staircase scaffolding, bridging scaffolding, 8ft scaffold towers, 10ft scaffold towers, 13ft scaffold towers, temporary staging. Visit our Cumbria scaffolding hub for the full picture, or call 07415331135 for a free no-obligation site visit.
A hanging scaffold is supported from above using proprietary scaffold hangers fixed to structural elements of the building or structure — typically the flanges of steel beams, the edges of concrete decks, parapet walls or purpose-designed fixing points. The hangers carry drop tubes from which ledgers and transoms are suspended to form the working platform. The key engineering requirement is that the structural elements from which the scaffold hangs must be able to safely carry the additional loads imposed by the scaffold and the operatives working on it.
Hanging scaffold can be suspended from steel beam flanges, concrete deck edges, parapet copings, roof edge beams and purpose-designed scaffold anchors. The critical requirement is that the suspension element has sufficient structural capacity to carry the scaffold loads safely. We verify this for every project — either from available structural records or through a structural engineering assessment. We will not install hangers on structural elements of uncertain or inadequate capacity under any circumstances.
Yes — hanging scaffold is frequently the only practical access solution for works over water, tidal zones and dock areas around the Furness coastline. We design these scaffolds with additional safety provisions including full edge protection, toe boards, safety nets or debris catch systems beneath the platform, and emergency rescue procedures appropriate to the water depth and tidal conditions. All operatives working over water must have appropriate water safety training and personal protective equipment.
Access to a hanging scaffold platform requires careful design as there is typically no conventional stair access from ground level. Common solutions include a stair tower or ladder access from the structure above, a scaffold ladder from a ground-based scaffold alongside the hanging structure, or through an access hatch in the deck above. We design the access arrangement as part of the scaffold design, ensuring it is safe, practical and compliant with the Working at Height Regulations 2005. See our staircase scaffolding page for stair tower access systems.
Yes — we carry out a full inspection of every hanging scaffold immediately after erection and handover, then at least every seven days throughout the hire period. After any significant weather event — particularly high winds which place additional loading on the suspension structure — we carry out an unscheduled inspection before allowing work to resume. All inspection records are written up and retained throughout the hire period and provided to you and your contractor on request. Find out more about us.
