

A farming family near Threlkeld needed their 18th-century farmhouse re-roofed after decades of patch repairs had finally exhausted the original Borrowdale slate. The property sits at around 250 metres altitude on the lower slopes of Blencathra, at the end of a rough farm track with no mains services beyond the farmyard. The building is a classic Lakeland longhouse — two storeys at the front, three at the rear where the ground falls away sharply towards the valley floor.
The rear elevation presented a scaffold challenge that went well beyond a standard re-roofing job. With the ground dropping over four metres from the front door level to the base of the rear wall, the scaffold needed to step down the fell-side in tiers while maintaining level working platforms at the roof perimeter. The farmhouse also has two substantial chimney stacks built from river cobble and Skiddaw slate, both needing repointing as part of the renovation programme. Access to the site via the farm track added logistical complexity that only a contractor familiar with working in the northern Lake District fells could manage efficiently.
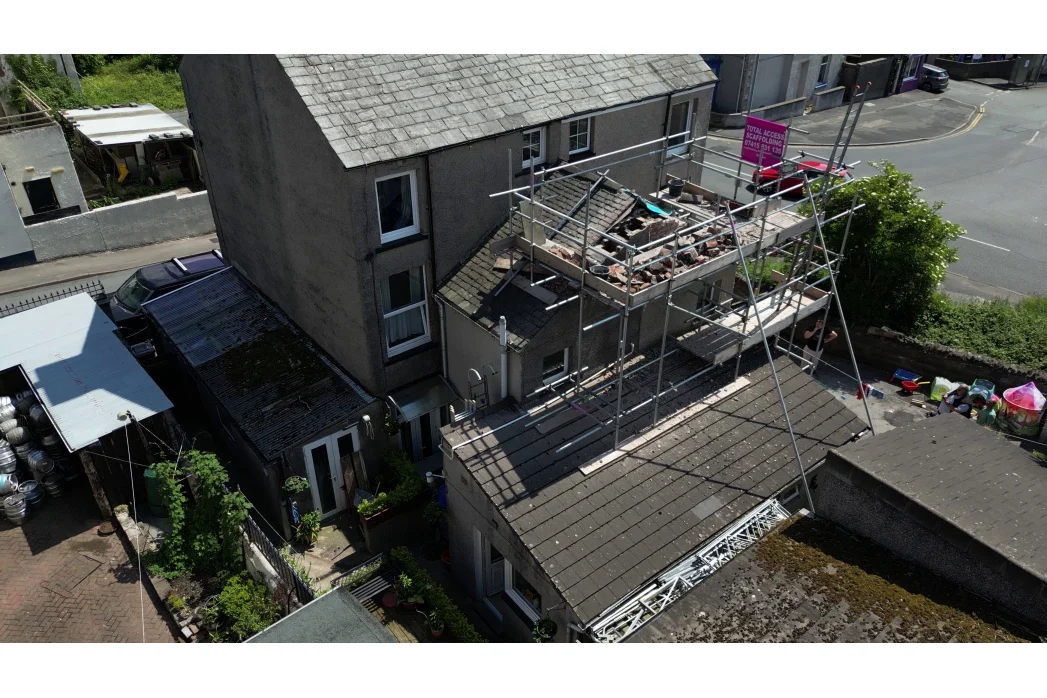
We designed a staircase scaffold that descended the fell-side in three tiers on the rear elevation, each tier independently braced and linked by safe staircase access routes. The front elevation used a conventional two-lift independent scaffold from ground level. Both side elevations transitioned between the front and rear heights through intermediate stepped sections.
The full scaffold provided continuous eaves-level working platforms on all four elevations, with loading bays on the east gable for slate delivery and a material hoist point above the farmyard. Both chimney stacks had dedicated platforms integrated into the main scaffold, giving the stone mason full working access around each stack head. Edge protection was fitted at every roof perimeter point from the day the scaffold reached eaves height, providing fall protection for the roofing team throughout the strip and re-slate programme.

The farm track is a single-lane, unsurfaced route running 800 metres from the nearest public road. Our delivery vehicle made it through without difficulty in dry weather, but we scheduled material deliveries across two trips to reduce axle loading on the softer sections. All scaffold materials were staged in the farmyard and hand-carried to the rear elevation positions down the fell-side — there is no vehicle access to the back of the building.
Ground conditions on the fell-side ranged from exposed rock outcrops to soft, boggy turf. Each scaffold base position was individually assessed, with rock pins used where bases sat on stone and extended sole plates with compacted gravel pads used on the softer ground. The altitude and exposure meant weather windows for erection were limited — we worked across three days, pausing on the second afternoon when wind speeds at the scaffold top exceeded safe working limits. This type of exposed fell-side installation is among the most technically demanding work we do, but it is exactly the kind of project that our experience across the Keswick and northern Lakes area has prepared us for. Every staircase scaffold on steep terrain draws on lessons learned from previous fell-side installations.
The scaffold was erected over three days and remained in place for nine weeks. The roofer stripped the entire roof, replaced all battens and felt, and re-slated with new Borrowdale slate sourced from a local quarry. Both chimney stacks were fully repointed in lime mortar. The scaffold performed faultlessly through several autumn storms, with the additional fell-side bracing proving its worth during sustained westerly gales. The farmhouse now has a roof that will serve the family for another century — and the farmer commented that our scaffold was the most impressive structure he’d seen on the fell since the dry-stone walls went up.
Call 07415331135 to discuss scaffolding for your fell-side or remote rural property. Or contact us through our contact page, or find out more about us.
