

The owner of a large Victorian villa on the hillside above Arnside promenade needed full scaffold access for external repointing, window replacement and renovation work across all three elevations. The property — a substantial four-bedroom house built from local limestone in the 1880s — sits on one of the steepest residential plots in the village, with the front door at road level and the rear garden dropping away more than five metres to a stone retaining wall at the bottom.
This extreme gradient meant the rear elevation was effectively four storeys high from garden level, while the front was just two storeys from the road. A standard flat-ground scaffold design would not work here — the project required a specialist staircase scaffold configuration that followed the terrain and provided working platforms at consistent heights relative to the building face, not the ground. The property also falls within the Arnside and Silverdale AONB, adding visual sensitivity requirements to the scaffold design.
We designed a staircase scaffold that stepped down the hillside in three tiers, with each tier providing a level working platform aligned to the corresponding section of the building face. The front elevation used a standard two-lift independent scaffold from road level. The side elevations transitioned from the front scaffold height down to the rear through intermediate platforms with staircase access between each level.
The rear elevation required the tallest section — four lifts from garden level to the eaves, with a chimney platform extending above the roofline to access the main stack. Every tier was independently braced and tied, with adjustable base jacks compensating for the uneven limestone bedrock beneath the garden soil. The complete scaffold provided continuous access from street level at the front to garden level at the rear, with safe staircase routes connecting every working platform.
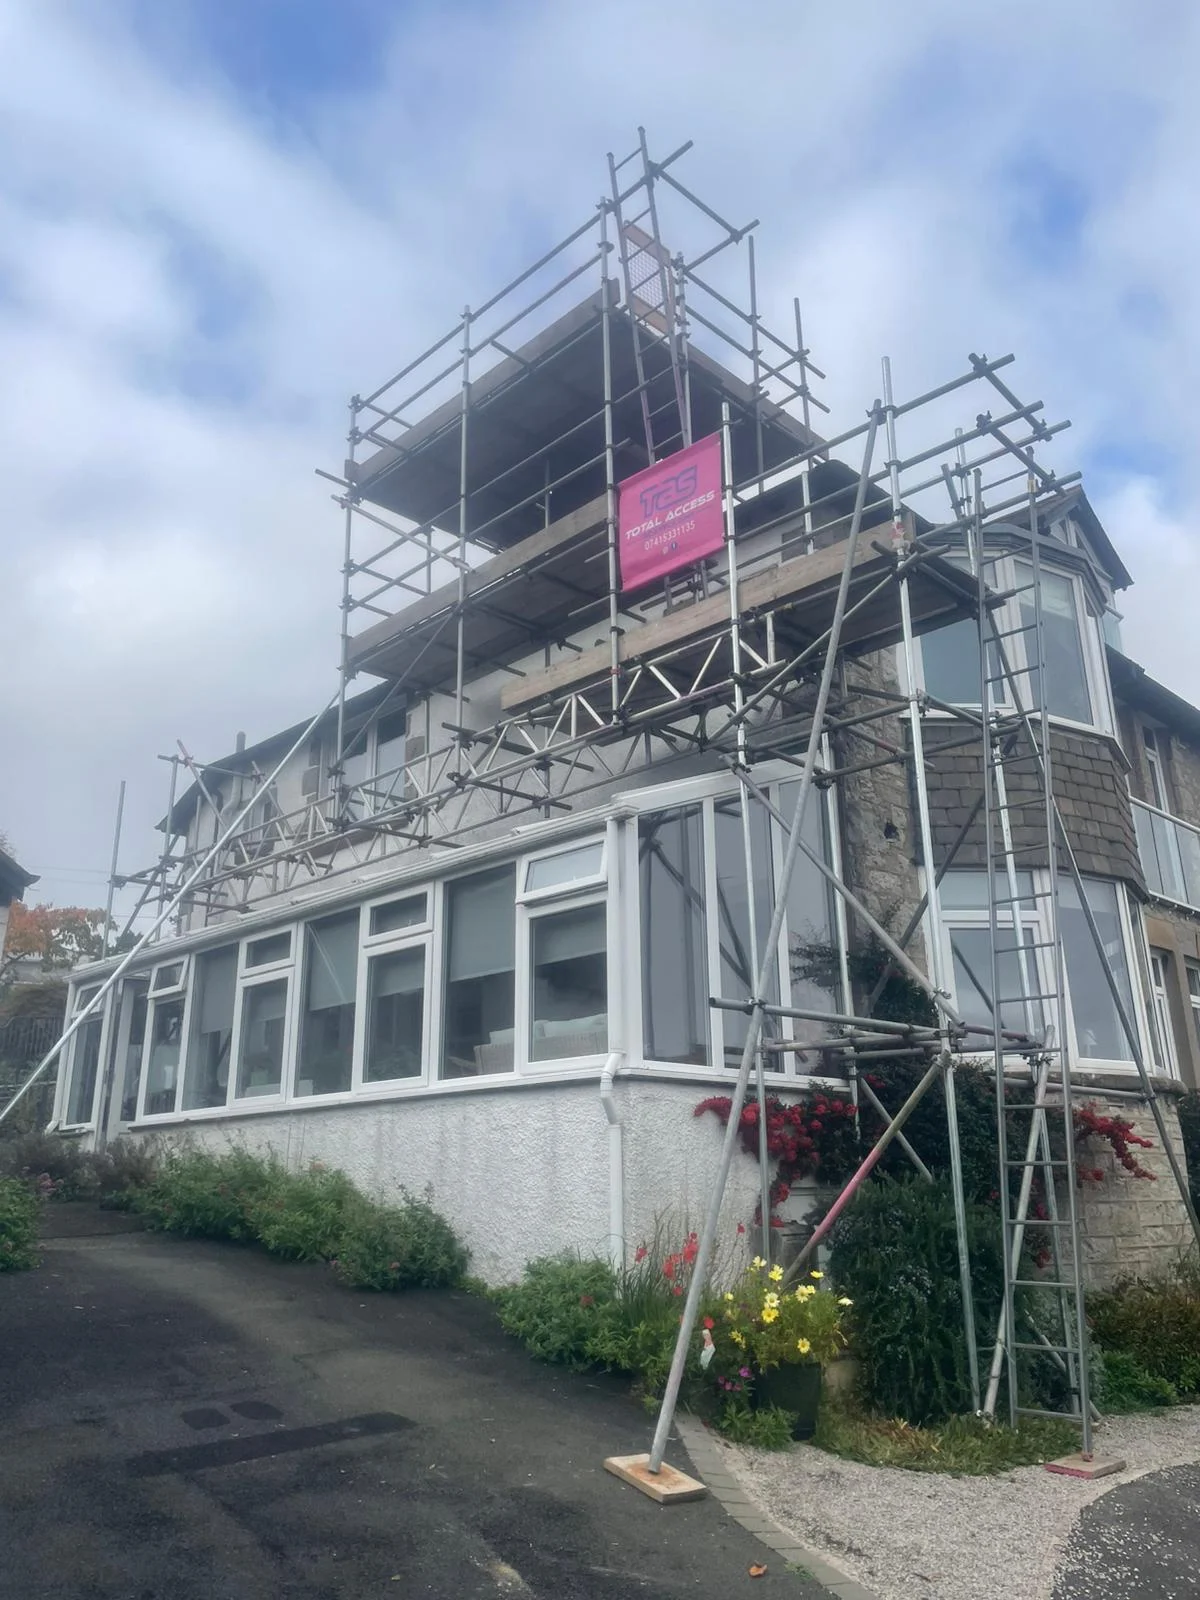
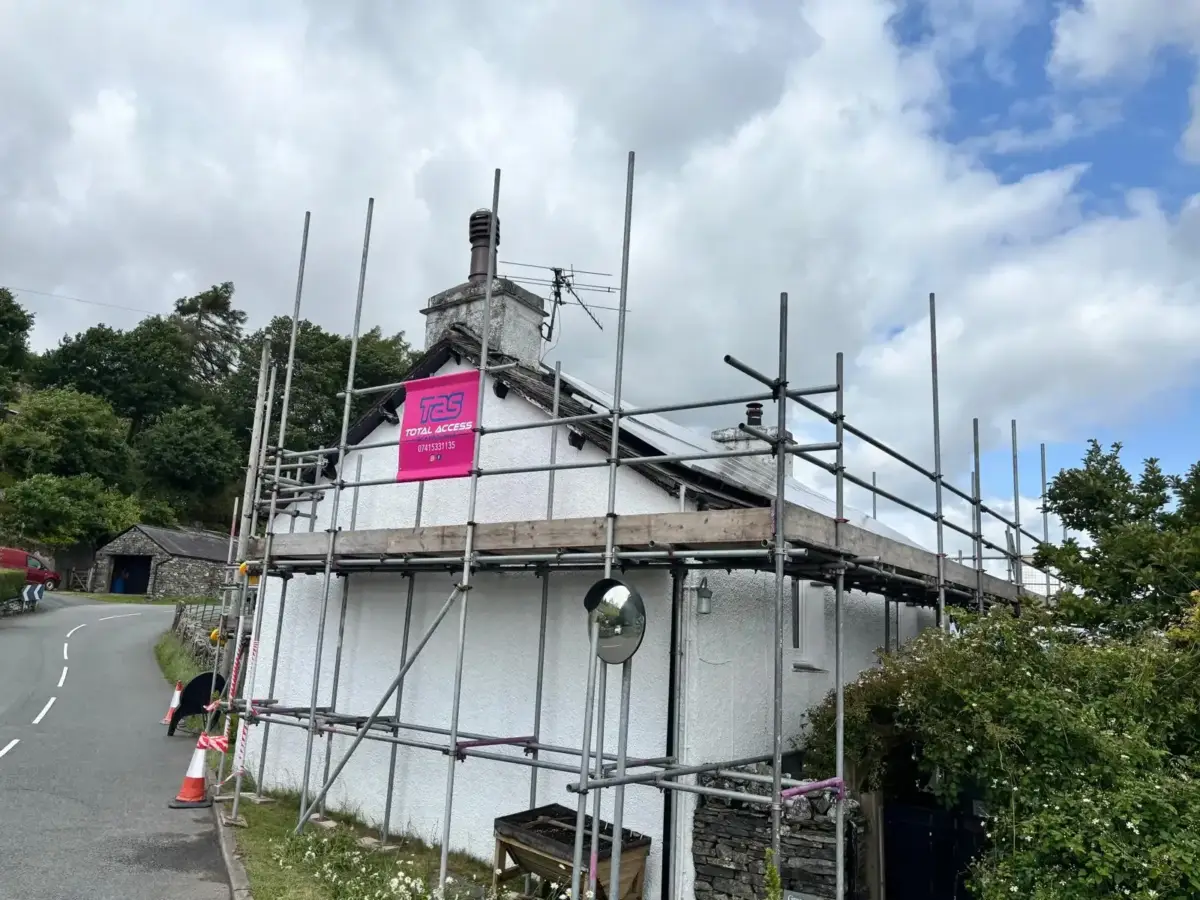
Ground conditions on the hillside were the primary engineering challenge. The garden is terraced with dry-stone retaining walls, and the underlying ground is a mix of thin topsoil over fractured Carboniferous limestone bedrock. Some scaffold base positions sat on solid rock, others on loose fill behind retaining walls. We carried out a ground assessment at every base position and used a combination of sole plates, rock pins and compacted gravel pads to achieve stable foundations across the full gradient.
Access for delivery was restricted to a narrow footpath from the road — the garden has no vehicle access from below. All materials were hand-carried down the hillside steps, which added time to the erection programme but avoided any risk of damage to the retaining walls or the neighbour’s garden boundary. The AONB designation required us to keep the scaffold’s visual profile as discreet as possible from the estuary viewpoint below — we used dark netting on the rear elevation rather than the standard white sheeting. This type of steep-terrain installation is one of our renovation scaffolding specialisms in the Arnside and Milnthorpe area, where hillside properties are the norm rather than the exception.
The scaffold was erected over two and a half days and remained in place for six weeks. All three elevations were fully repointed in lime mortar, twelve timber sash windows were replaced with heritage-specification double-glazed units, and the chimney stack was repointed and re-flaunched. The staircase scaffold gave the contractors safe, comfortable access at every level despite the extreme terrain, and the homeowner commented that the stepped design was far more practical than the single-tower solution a previous contractor had proposed. The scaffold was struck without any damage to the garden terraces or retaining walls.
Call 07415331135 to discuss scaffolding for your hillside or sloping-site project. We specialise in terrain challenges. Or contact us through our contact page. Find out more about us.
