

Total Access Scaffolding provides phased scaffolding for new-build projects of all scales, from single residential dwellings to multi-unit housing developments and commercial new builds. We work with self-builders, main contractors and developers across our full coverage area, supplying scaffold structures that adapt as your build progresses from foundation stage through to completion of all external works.
New-build scaffolding demands forward planning and close coordination with the construction programme. Our team attends pre-start meetings, reviews build schedules and designs scaffold configurations that support each phase of work — brickwork and blockwork, first-floor and upper-storey access, roofing, rendering, window installation and all external finishing trades. We adapt, extend and reconfigure scaffolding throughout the build to keep your programme running smoothly.
We supply independent scaffolding as standard for new builds, with loading bays, debris netting and edge protection included. For complex builds with multiple elevations or phased handover, we provide bridging scaffolding and bespoke configurations designed around your specific project. Our coverage runs from Lancaster to Workington and across to Penrith.
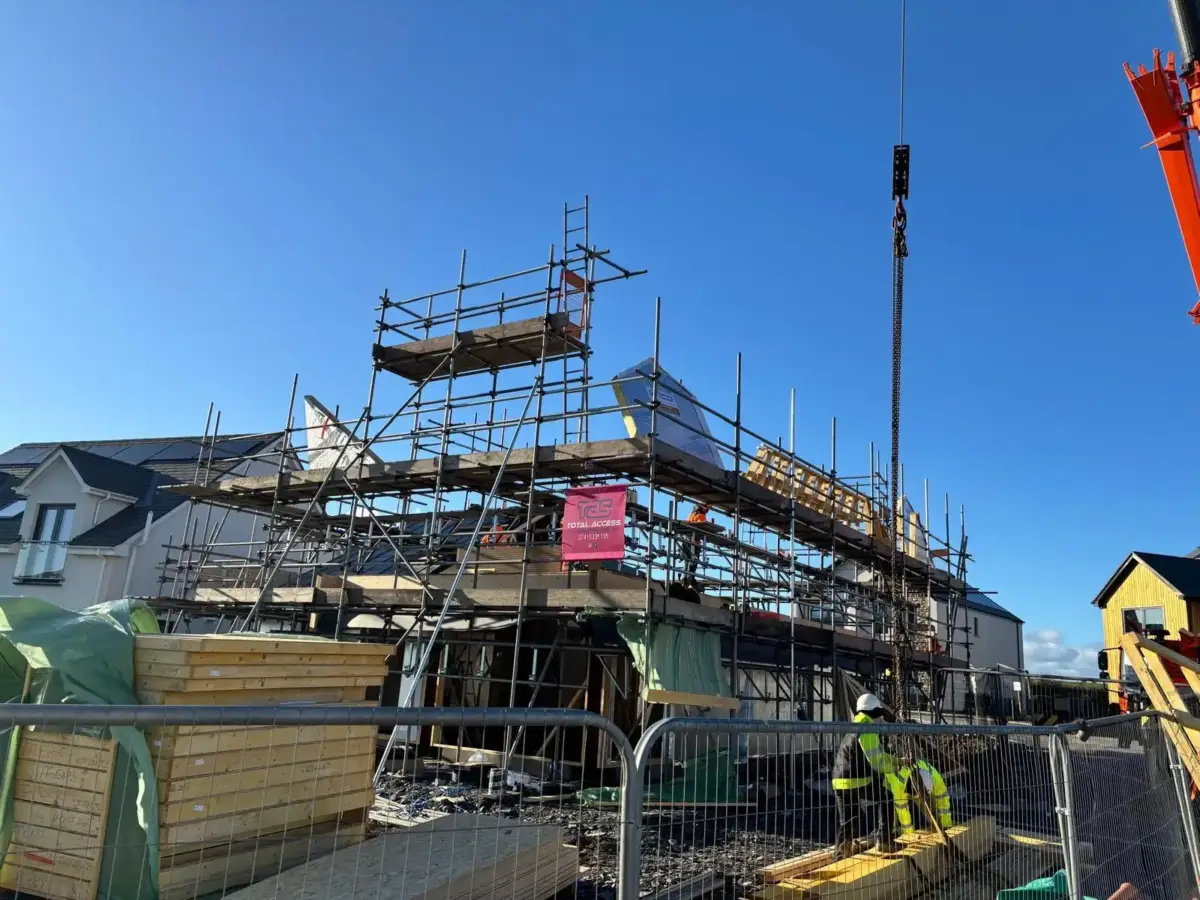
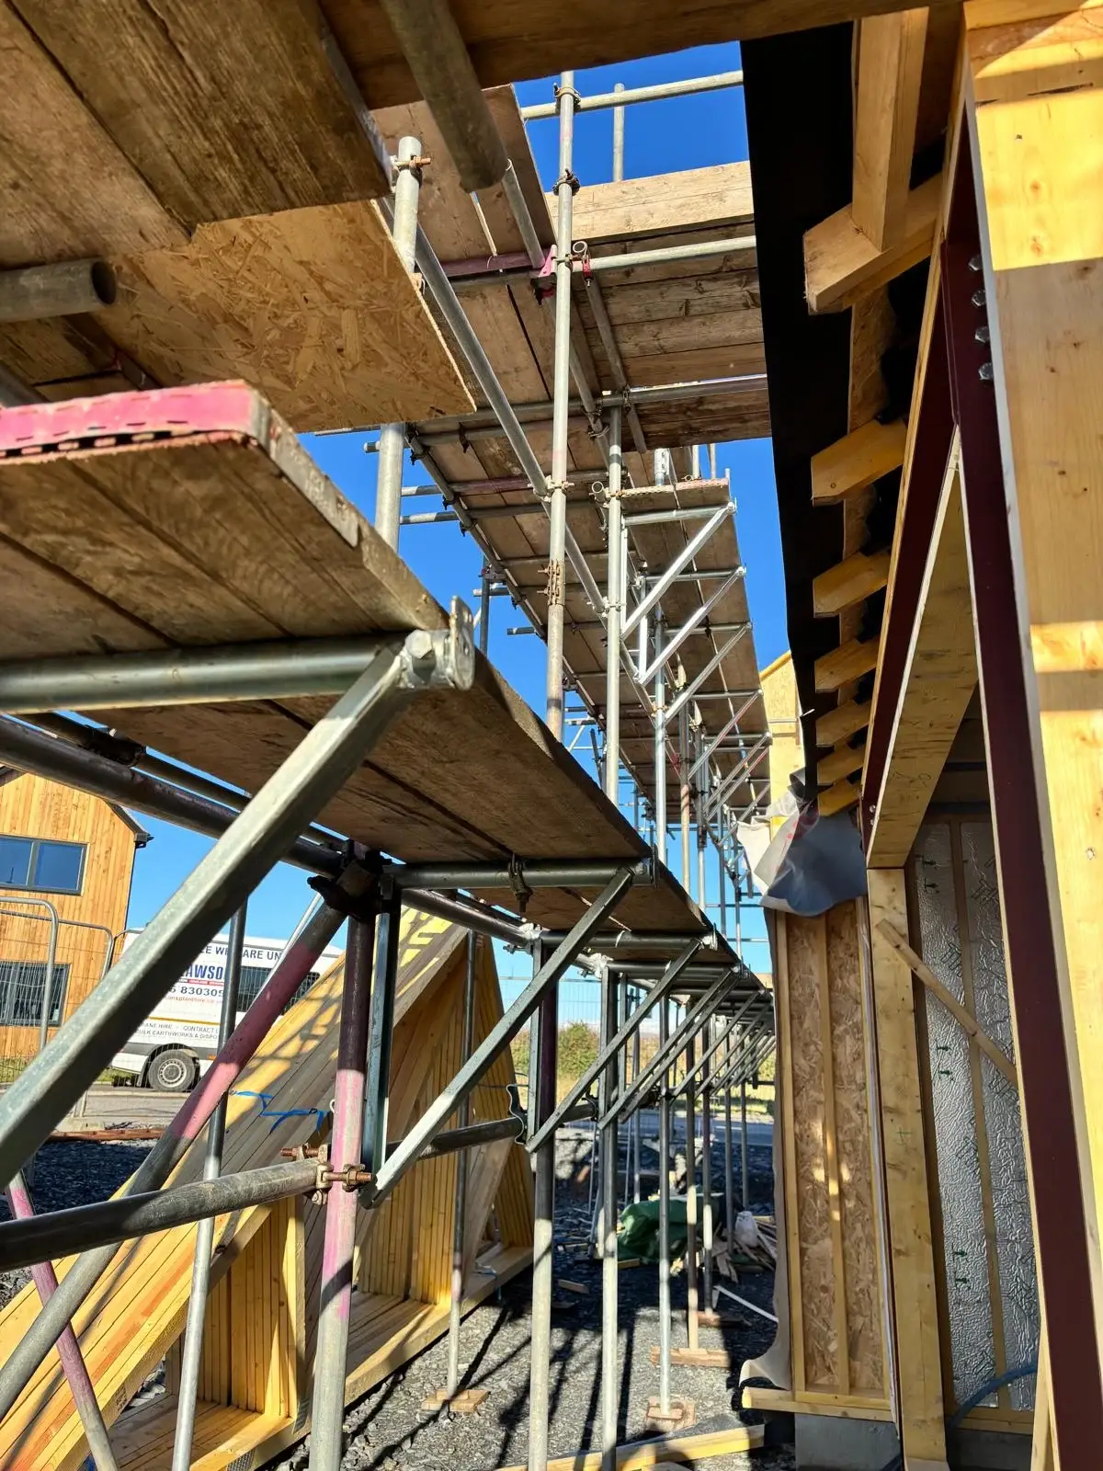
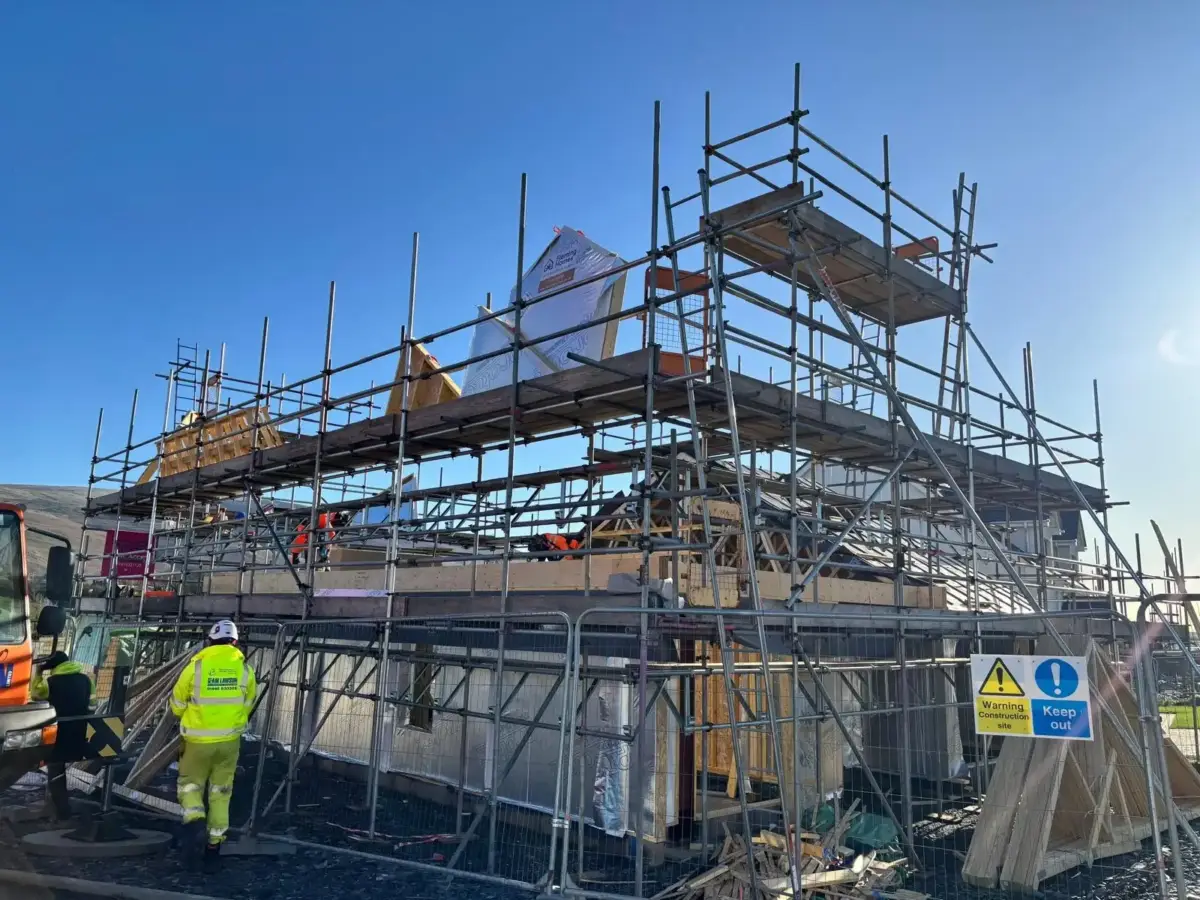
New-build scaffolding is not a one-off installation — it evolves with your project. The scaffold you need at brickwork stage is different from what you need for roofing, rendering or window fitting. Managing these transitions efficiently saves time and money, and that requires a scaffolding contractor who understands the construction programme and communicates closely with your site team.
We attend programme meetings, provide scaffold phase plans and coordinate our erection and modification works around your trade sequence. Where multiple plots are being built simultaneously, we manage scaffold rotations between plots to maximise utilisation and minimise standing time. Our scaffold designs include loading bays positioned to serve the trades working at each phase, and we adjust these as the build progresses.
All our new-build scaffolding is erected by CISRS-carded operatives, inspected before handover and regularly throughout the hire period. We provide full documentation including method statements, risk assessments, inspection certificates and scaffold design calculations where required. From a single self-build in Coniston to a 50-unit housing scheme in Barrow, we bring the same systematic approach to every project.
Every new-build scaffold package from Total Access Scaffolding includes independent scaffolding to the full height of the build, with toe boards, guard rails and brick guards fitted as standard. Loading bays are positioned at each level for material handling, and we provide gin wheels or material hoists for taller structures where manual lifting would be impractical or unsafe.
For projects requiring it, we supply debris netting, temporary weather protection and scaffold-mounted signage. We also install canopy scaffolding over site entrances, footpaths and adjacent public areas where the new build is on a roadside or village-centre plot. Our scaffold configurations comply with TG20 guidance and all applicable British Standards, and we produce bespoke design calculations for any non-standard installation.
We recommend contacting us as soon as your build programme is confirmed — ideally four to six weeks before the scaffold is first needed. This gives us time to attend a site visit, review your programme, design the scaffold configuration and prepare all documentation. For larger developments, earlier engagement allows us to plan scaffold rotations across multiple plots.
Yes — scaffold adaptation is fundamental to our new-build service. We modify, extend and reconfigure the scaffold at each phase of construction, moving loading bays, adjusting platform heights and adding or removing sections to match your trade sequence. This is all included in the project plan and priced upfront.
Absolutely. Many new-build sites across our coverage area involve sloping ground, restricted access or challenging soil conditions. We use adjustable base jacks, additional bracing and ground preparation to achieve stable scaffold foundations on any terrain. Our experience scaffolding fell-side properties and remote rural plots across the Lake District means difficult terrain is routine for us.
We do. Timber frame construction has specific scaffold requirements — the frame is typically erected before the scaffold, and scaffold ties must be positioned to avoid compromising the breather membrane and external cladding. We work closely with timber frame erectors to coordinate scaffold installation and ensure the structure supports all subsequent trades without damaging the frame system.
We supply comprehensive documentation including site-specific method statements, risk assessments, scaffold design calculations, handover certificates and ongoing inspection records. All documentation is available for your principal contractor, building control officer and warranty provider. We also provide RAMS for each scaffold modification phase throughout the build programme.
Our new-build scaffolding service covers our full operating area from Lancaster and Morecambe in the south to Workington in the north. We work on new-build sites across Barrow-in-Furness, Kendal, Windermere, Whitehaven, Penrith, Cockermouth, Keswick and all communities in between, including rural plots and village infill sites throughout the Lake District and Eden Valley.
Call 07415331135 to discuss your new-build scaffolding requirements. Or reach us through our contact page — we’ll arrange a site visit and provide a detailed quotation for every phase of your build. Find out more about us.
