

Birdcage scaffolding fills an entire space with a continuous working platform, giving operatives safe access across a whole ceiling, soffit or low roof area simultaneously. Built from a grid of standards, ledgers and transoms at the required working height, with full handrail and toeboard protection on all exposed edges, a birdcage scaffold covers the entire work area in a single operation — allowing multiple trades to work safely across the full space without the repeated repositioning of mobile towers.
Across Cumbria and the Furness Peninsula, birdcage scaffolds are used wherever contractors need to work at height across a large horizontal area: churches and public building interiors, large domestic extensions, industrial unit ceilings, covered walkways and new build roof structures. We design every birdcage scaffold to the specific dimensions and load requirements of your project, taking particular care with base protection on sensitive historic floors. For exterior access at height see our independent scaffolding page. For scaffolding that spans a driveway or void below the work area see our bridging scaffolding page. Call 07415331135 for a free site assessment.
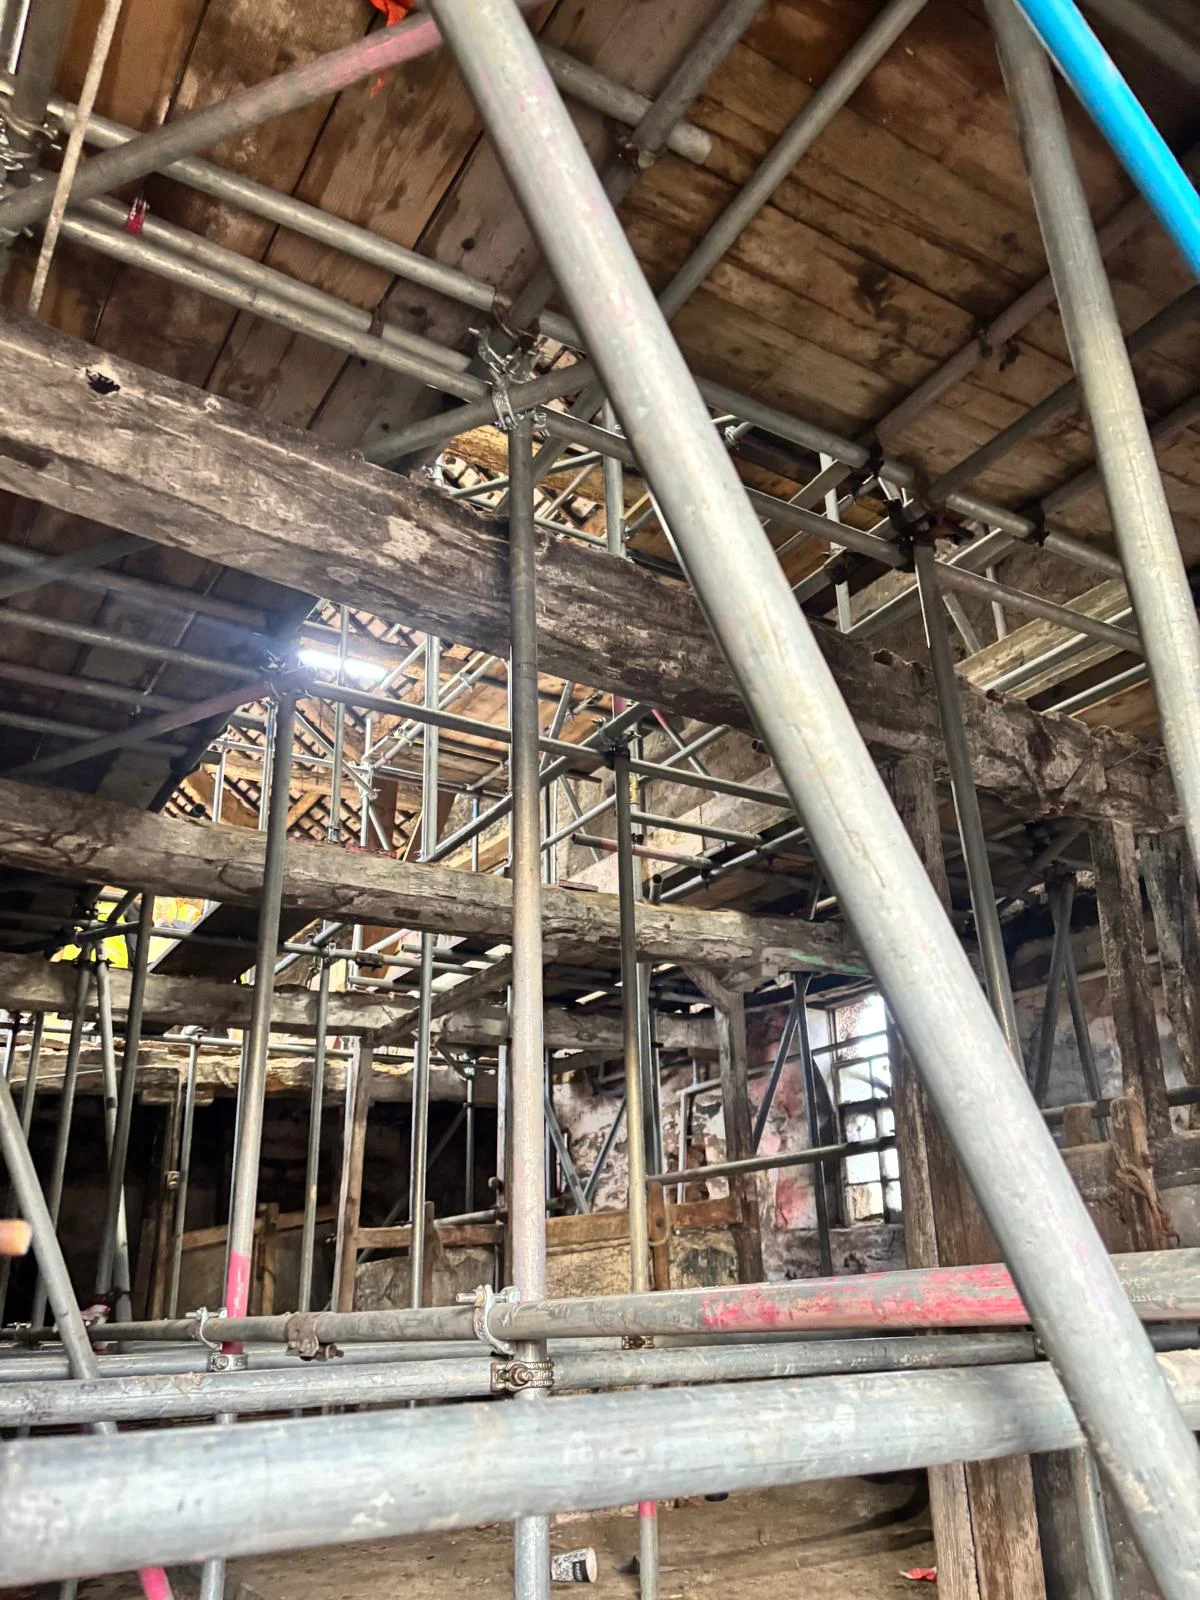

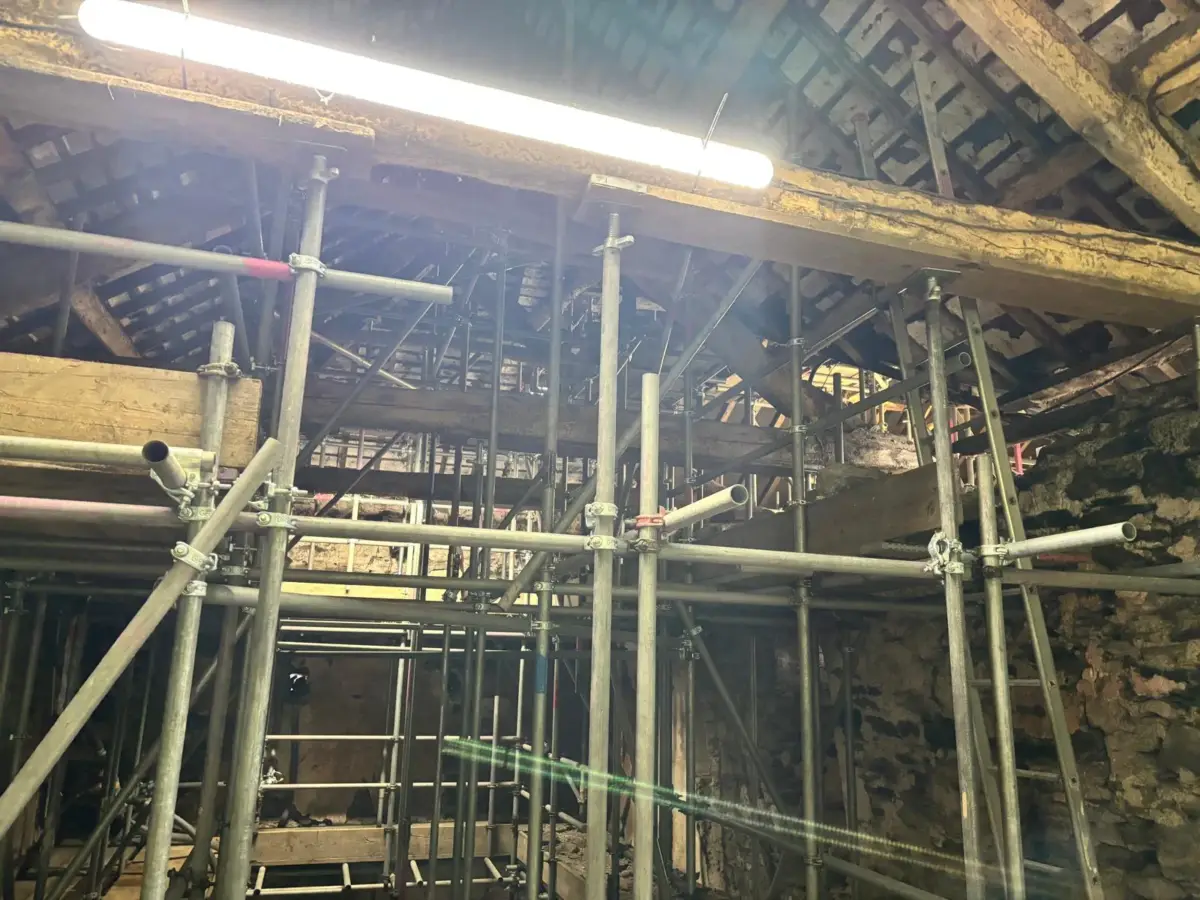
Every birdcage scaffold we design and erect begins with a thorough assessment of your specific project. We establish the working height required, the load the platform needs to carry, the ground or floor conditions beneath, and any constraints imposed by existing fittings, services or historic fabric within the space. From this assessment we produce a design that gives your trades exactly the working platform they need at the correct height.
For historic buildings and sensitive interiors we take particular care with base protection — using base plates with timber spreaders, rubber matting or other protection appropriate to your floor type. We position standards to avoid damaging floor finishes, pews, monuments or other significant elements. Where a scaffold needs to span openings or voids within the space we design the structure accordingly — see our bridging scaffolding page for more complex spanning arrangements.
All our birdcage scaffolds are erected by CISRS-carded operatives in full compliance with the Working at Height Regulations 2005 and relevant British Standards. We provide a full inspection tag, written inspection records and handover certificate, and carry out weekly inspections throughout the hire period. We also manage any permit applications required for scaffolds in or adjacent to public buildings. For exterior access alongside the interior work, see our independent scaffolding page.
We manage the full process from site assessment and design through erection, inspection and collection.
We cover birdcage scaffolding throughout Cumbria and the Furness Peninsula — from Haverigg and Silecroft to Kirksanton, Green Road and the rural communities inland. We also cover Barrow, Dalton, Ulverston, Askam, Grange.
Other scaffold types in Cumbria: independent scaffolding, chimney scaffolding, canopy scaffolding, support scaffolding, hanging scaffolding, staircase scaffolding, bridging scaffolding, 8ft scaffold towers, 10ft scaffold towers, 13ft scaffold towers, temporary staging. Visit our Cumbria scaffolding hub for the full picture, or call 07415331135 for a free no-obligation site visit.
A mobile tower provides a small repositionable platform at height — suitable for isolated tasks at a single point. A birdcage scaffold fills an entire space with a continuous platform, allowing multiple operatives to work across the full area simultaneously. For any project requiring sustained work across a large ceiling or soffit, a birdcage scaffold is substantially safer, more efficient and more compliant than repeated mobile tower repositioning. For exterior work at height see our independent scaffolding page.
Yes — we regularly erect birdcage scaffolds in furnished interiors including churches with historic pews, commercial premises with fitted equipment, and domestic rooms with carpets and fittings. We use appropriate base protection on all standards, plan the erection sequence to minimise movement through the space, and take care throughout not to damage any existing furnishings or fittings.
A small domestic room or garage birdcage can typically be erected in a few hours. A full church interior or large industrial unit may require a full day or more. We give you an accurate timescale at the site assessment stage and always confirm the planned erection date with you and your contractor in advance so the programme can be planned accurately around the scaffold delivery.
Load capacity depends on the design — the standard spacing, board arrangement and load classification applied. We design every birdcage to meet the actual load requirements of your project. General maintenance and decoration typically uses a standard 2kN/m² loading. For heavier trades such as plastering or masonry work we specify a higher load class. We confirm the design load with you at quotation stage.
Yes — where a birdcage scaffold is erected in a public building or requires local authority consent, we manage the permit and notification process on your behalf. We provide the required method statements, risk assessments and insurance documentation. We factor any lead times into your programme so your project start date is not affected. For exterior scaffold alongside interior works see our independent scaffolding page. Find out more about us.
